Leave a Message

Thank you for your message. I will be in touch with you shortly.

3519 Lake Pointe Dr
3519 Lake Pointe Dr
3519 Lake Pointe Dr
3519 Lake Pointe Dr
3519 Lake Pointe Dr
3519 Lake Pointe Dr
3519 Lake Pointe Dr
3519 Lake Pointe Dr
3519 Lake Pointe Dr
3519 Lake Pointe Dr
3519 Lake Pointe Dr
3519 Lake Pointe Dr
3519 Lake Pointe Dr
3519 Lake Pointe Dr
3519 Lake Pointe Dr
3519 Lake Pointe Dr
3519 Lake Pointe Dr
3519 Lake Pointe Dr
3519 Lake Pointe Dr
3519 Lake Pointe Dr
3519 Lake Pointe Dr
3519 Lake Pointe Dr
3519 Lake Pointe Dr
3519 Lake Pointe Dr
3519 Lake Pointe Dr
3519 Lake Pointe Dr
3519 Lake Pointe Dr
3519 Lake Pointe Dr
3519 Lake Pointe Dr
3519 Lake Pointe Dr
3519 Lake Pointe Dr
3519 Lake Pointe Dr
3519 Lake Pointe Dr
3519 Lake Pointe Dr
3519 Lake Pointe Dr
3519 Lake Pointe Dr
3519 Lake Pointe Dr
3519 Lake Pointe Dr
3519 Lake Pointe Dr
3519 Lake Pointe Dr
3519 Lake Pointe Dr
3519 Lake Pointe Dr
3519 Lake Pointe Dr
3519 Lake Pointe Dr
3519 Lake Pointe Dr
3519 Lake Pointe Dr
3519 Lake Pointe Dr
3519 Lake Pointe Dr
3519 Lake Pointe Dr
SEE ALL PHOTOS
3519 Lake Pointe Dr
3519 Lake Pointe Dr
3519 Lake Pointe Dr
3519 Lake Pointe Dr
3519 Lake Pointe Dr
3519 Lake Pointe Dr
3519 Lake Pointe Dr
3519 Lake Pointe Dr
3519 Lake Pointe Dr
3519 Lake Pointe Dr
3519 Lake Pointe Dr
3519 Lake Pointe Dr
3519 Lake Pointe Dr
3519 Lake Pointe Dr
3519 Lake Pointe Dr
3519 Lake Pointe Dr
3519 Lake Pointe Dr
3519 Lake Pointe Dr
3519 Lake Pointe Dr
3519 Lake Pointe Dr
3519 Lake Pointe Dr
3519 Lake Pointe Dr
3519 Lake Pointe Dr
3519 Lake Pointe Dr
3519 Lake Pointe Dr
3519 Lake Pointe Dr
3519 Lake Pointe Dr
3519 Lake Pointe Dr
3519 Lake Pointe Dr
3519 Lake Pointe Dr
3519 Lake Pointe Dr
3519 Lake Pointe Dr
3519 Lake Pointe Dr
3519 Lake Pointe Dr
3519 Lake Pointe Dr
3519 Lake Pointe Dr
3519 Lake Pointe Dr
3519 Lake Pointe Dr
3519 Lake Pointe Dr
3519 Lake Pointe Dr
3519 Lake Pointe Dr
3519 Lake Pointe Dr
3519 Lake Pointe Dr
3519 Lake Pointe Dr
3519 Lake Pointe Dr
3519 Lake Pointe Dr
3519 Lake Pointe Dr
3519 Lake Pointe Dr
3519 Lake Pointe Dr
For Sale

3519 Lake Pointe Dr

3519 Lake Pointe Dr, Jonesboro, AR 72404

$749,900
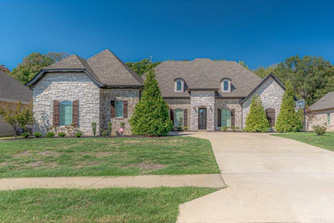
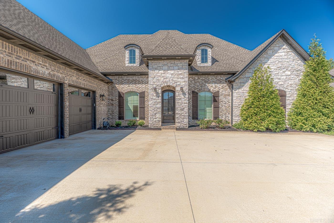
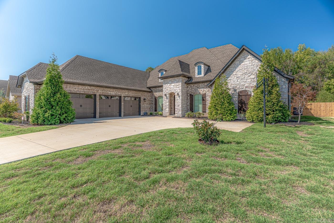
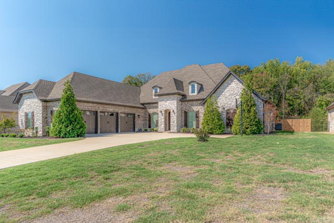
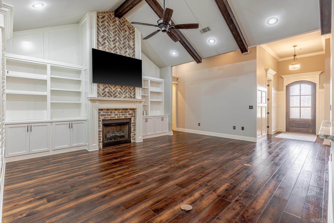
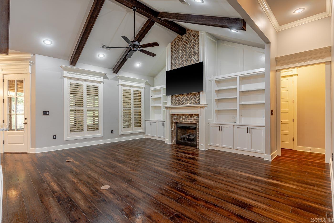
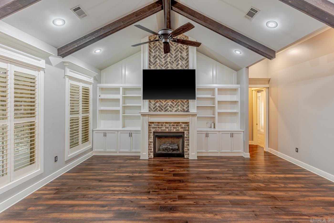
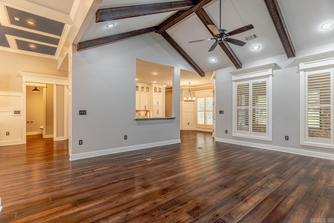
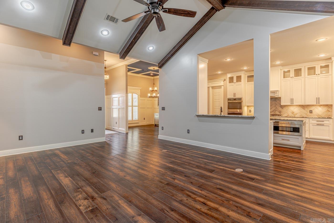
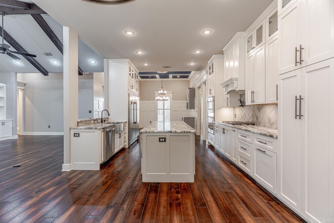
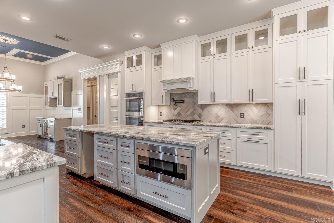
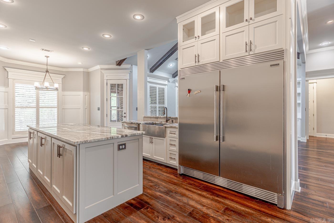
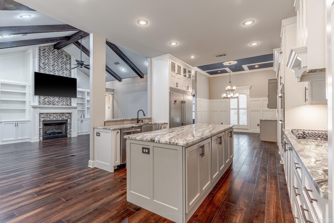
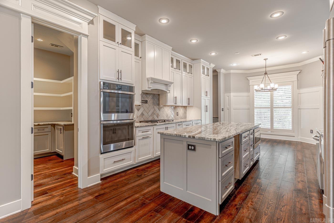
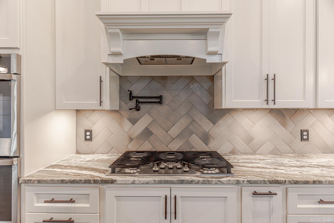
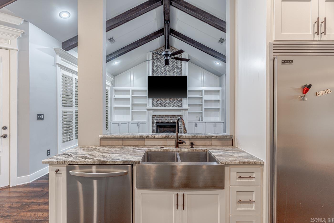
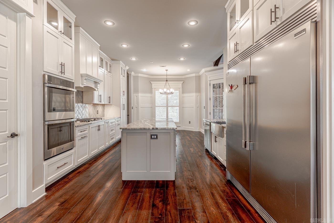
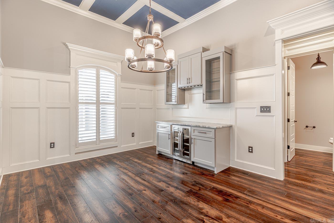
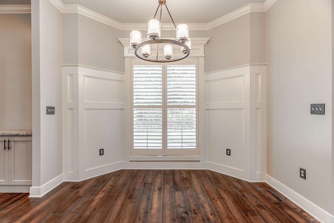
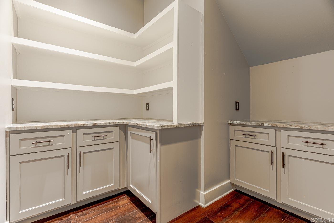
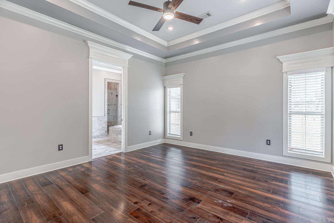
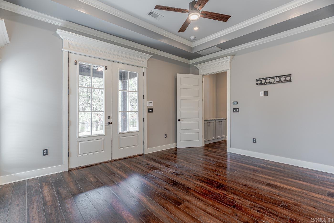
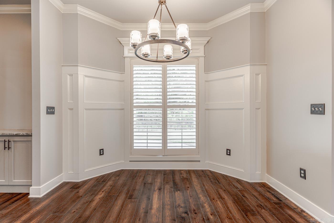
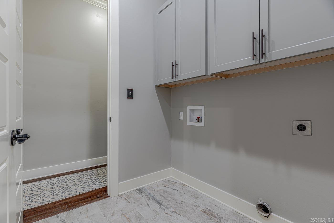
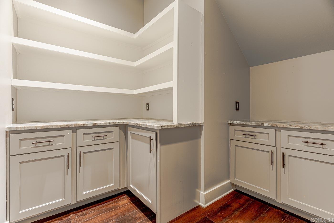
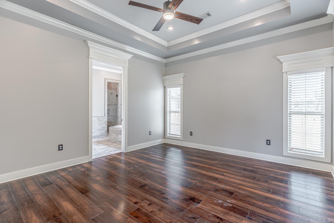
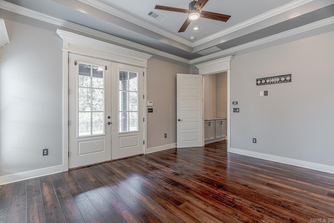
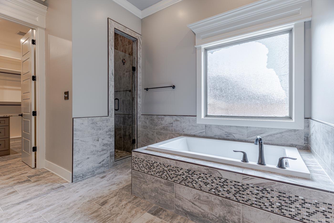
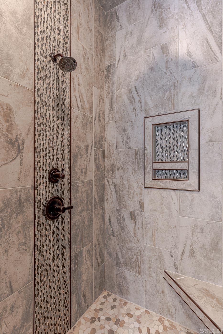
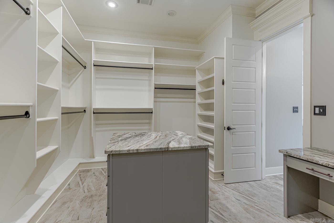
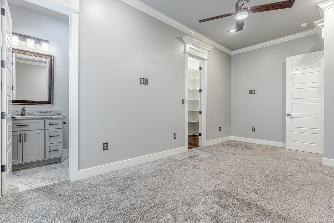
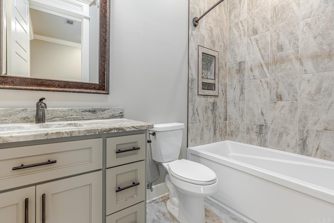
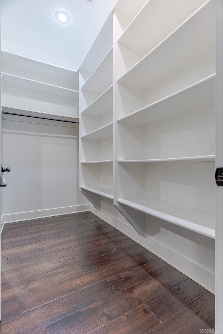
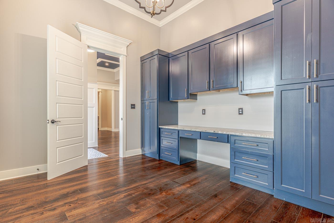
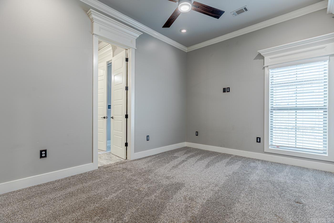
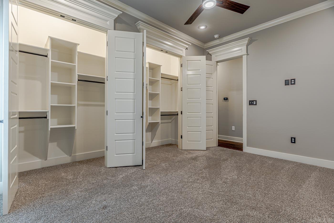
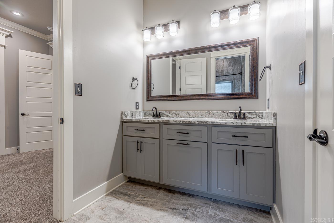
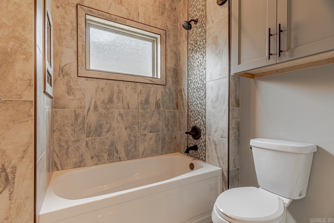
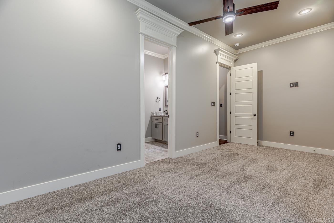
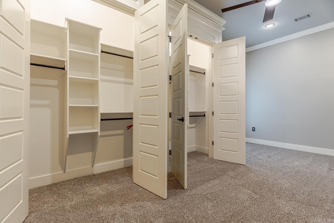
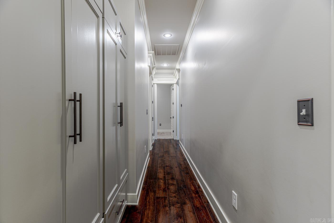
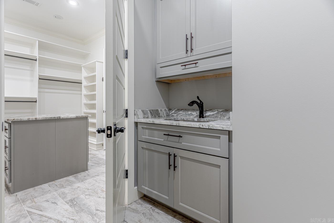
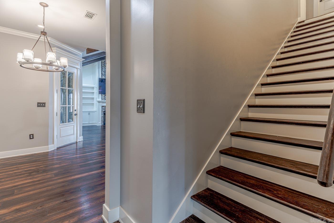
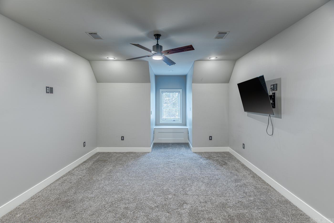
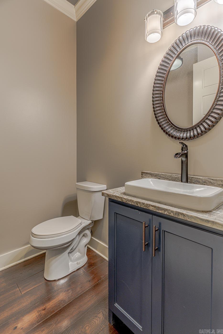
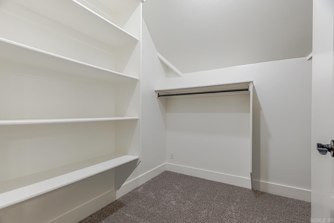
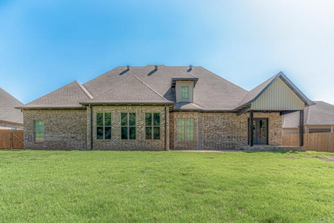
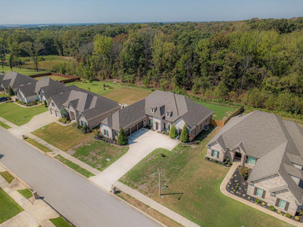
Welcome to this beautifully custom-built 5-bedroom, 4-full-bath, 1-half-bath home in Lake Pointe Estates. Situated on approximately .5 acres, this spacious home offers nearly 3,985 square feet of thoughtfully designed living space with impressive architectural details throughout. The open living area features soaring ceilings, exposed woodwork, custom cabinetry and a striking brick fireplace. The kitchen offers granite countertops, custom cabinetry, high-end appliances, a gas grill with griddle, Sub-Zero refrigerator/freezer, pot filler, ice maker, microwave drawer and double ovens. The spacious primary suite includes a vaulted ceiling, large walk-in closet, and private access to the covered patio. The primary bath features a soaking tub, separate walk-in shower, additional cabinetry and generous storage. The home also features 4 additional bedrooms, a Jack-and-Jill bath, a large ensuite guest bedroom, a dedicated office with built-ins, a formal dining room with a custom ceiling, a walk-in pantry and a laundry room with additional cabinetry. A heated and cooled sunroom provides additional living space, while the upper level offers a bedroom with an extra sitting area.

5
beds

5
baths

3,985 Sq.Ft. LIVING AREA

0.5 Acres lot

Andy Hughes

Andy Hughes

Features & Amenities

Interior

  • total bedrooms5
  • Total bathrooms5
  • full bathrooms4
  • half bathroom1
  • Flooring Carpet, Wood, Tile
  • Fireplace Gas Logs Present
  • APPLIANCES Microwave, Gas Range, Wall Oven, Ice Machine
  • other interior Features Wet Bar, Washer Connection, Dryer Connection-Electric, Whirlpool/Hot Tub/Spa, Security System, Walk-In Closet(s), Built-Ins, Ceiling Fan(s), Walk-in Shower, Kit Counter- Granite Slab

Area & Lot

  • Status For Sale
  • Living Area3,985 Sq.Ft.
  • Lot Area0.5 Acres
  • MLS® ID26039062
  • TypeResidential
  • YEAR BUILT2020
  • Architecture StylesContemporary
  • Elementary SchoolVALLEY VIEW
  • Middle SchoolVALLEY VIEW
  • High SchoolVALLEY VIEW

Exterior

  • STORIES2
  • utilitiesSewer-Public, Water-Public, Gas-Natural
  • roofArchitectural Shingle
  • lot featuresIn Subdivision
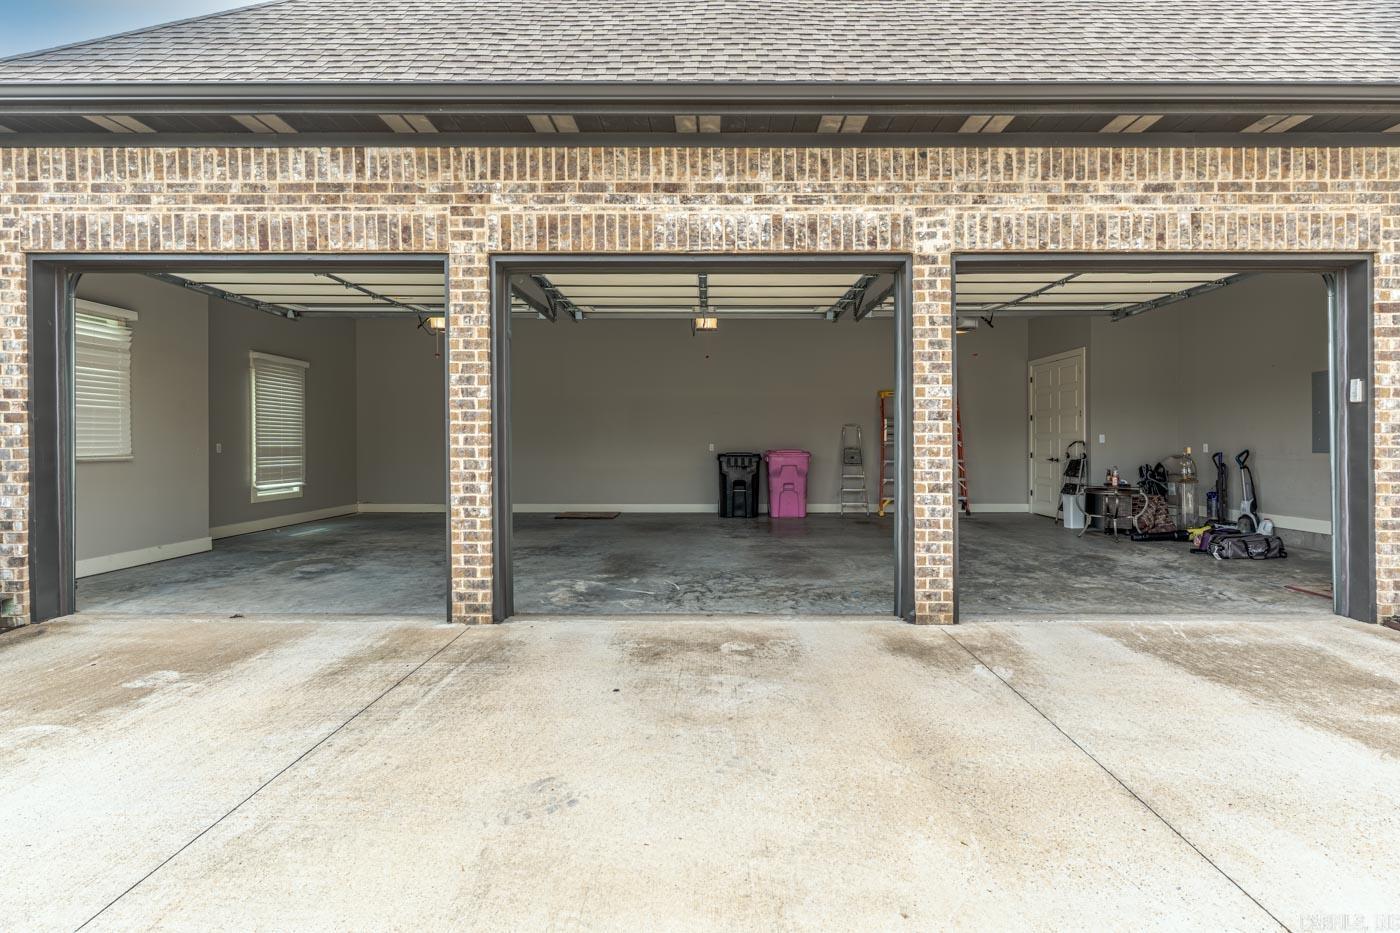
  • parkingGarage, Three Car
  • SubstructureSlab
  • Green featuresTankless Water Heater
  • other exterior FeaturesBrick, Stone

Financial

  • Sales Price$749,900
  • Real Estate Tax $4,194/yr
image

Schedule a Showing

I would love to show you this beautiful property. Please select your preferred date and time below. I will be in touch shortly to confirm your appointment.

Schedule a Showing

I would love to show you this beautiful property. Please select your preferred date and time below. I will be in touch shortly to confirm your appointment.

Thank you for your interest in 3519 Lake Pointe Dr, Jonesboro, AR 72404. We are reviewing your request and will be in touch shortly!

Mortgage Calculator

Estimate your monthly mortgage payment, including the principal and interest, property taxes, and HOA. Adjust the values to generate a more accurate rate.
All estimates are provided for informational purposes only. Actual amounts may vary.
$0,000 Your Payment 20 15 65
$0,000 Your Payment

Work with Mary

I bring people and properties together with proven results, innovative strategies, and personalized service. Partner with Coldwell Banker RPM Group, Arkansas’ most trusted real estate firm.

Follow Me on Instagram