Leave a Message

Thank you for your message. I will be in touch with you shortly.

3149 Austin Bayside Drive
SEE ALL PHOTOS
3149 Austin Bayside Drive
Sold

3149 Austin Bayside Drive

3149 Austin Bayside Drive, Sherwood, AR 72120

$320,000
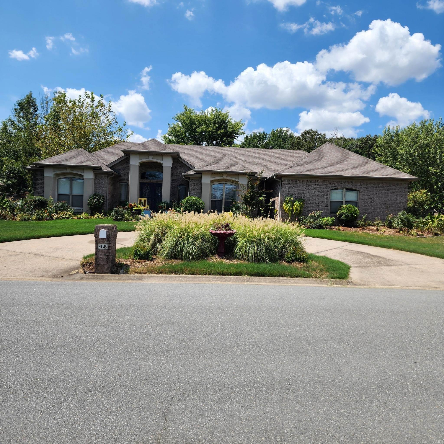
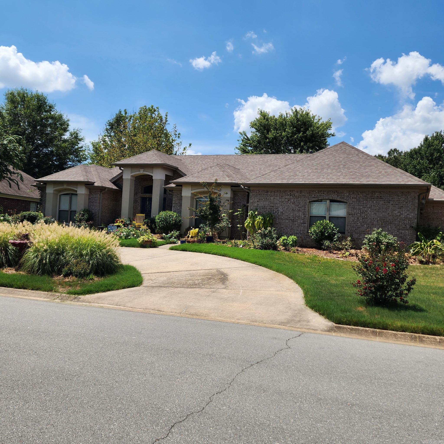
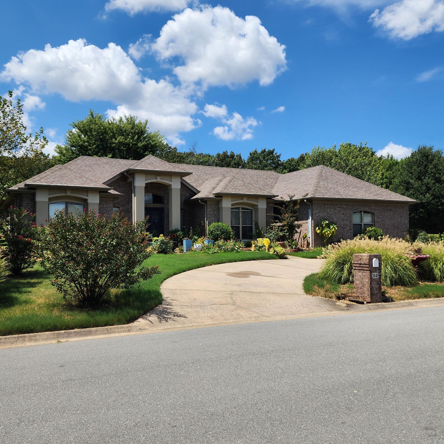
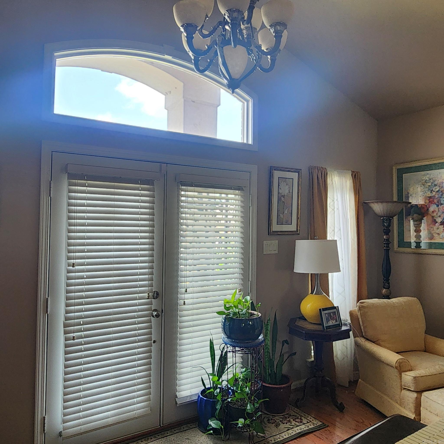
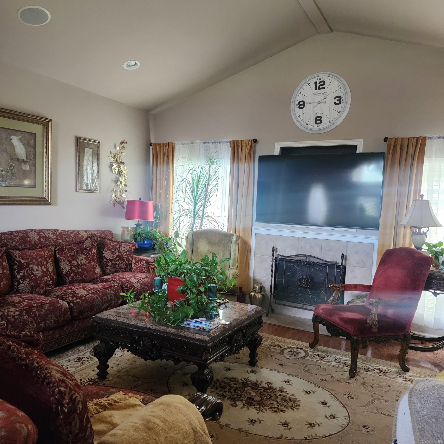
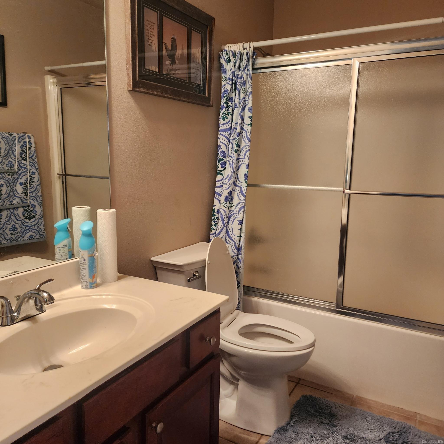
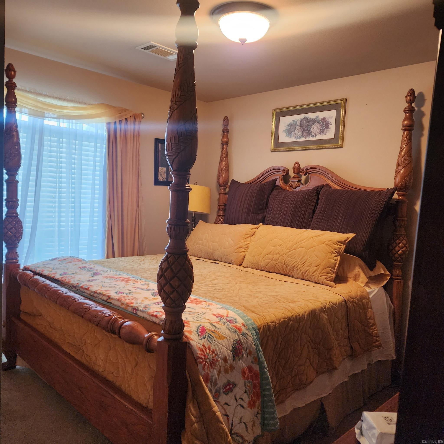
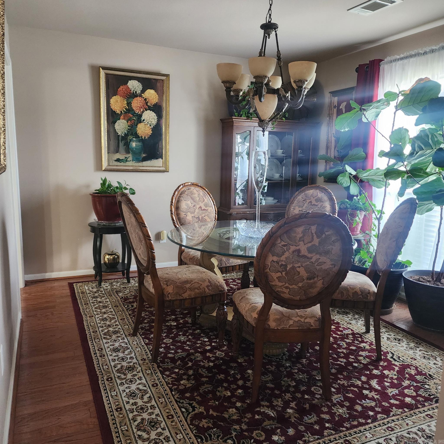
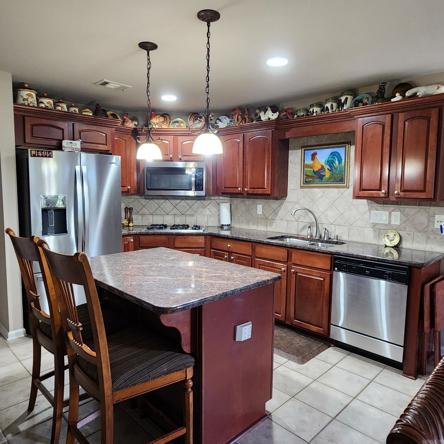
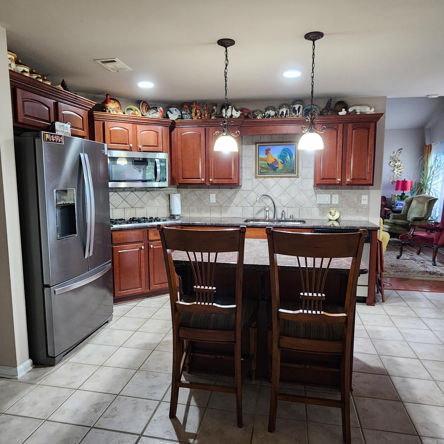
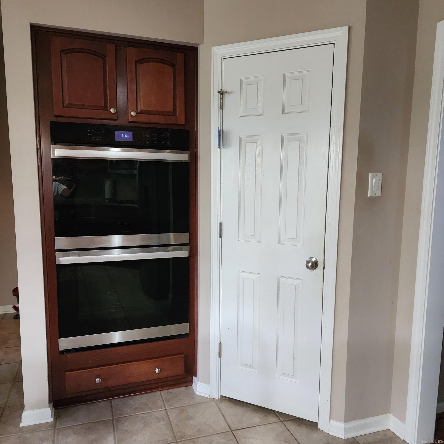
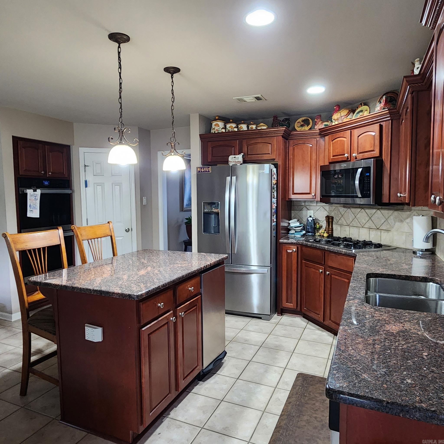
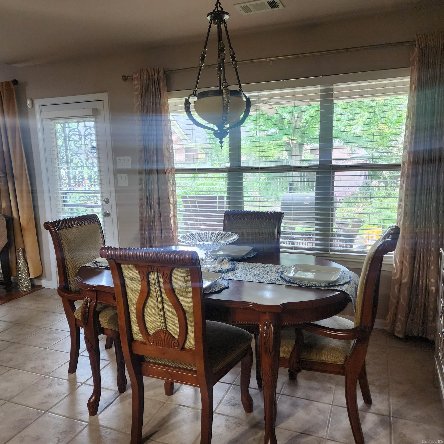
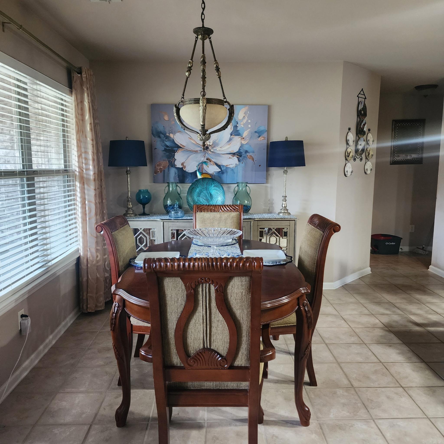
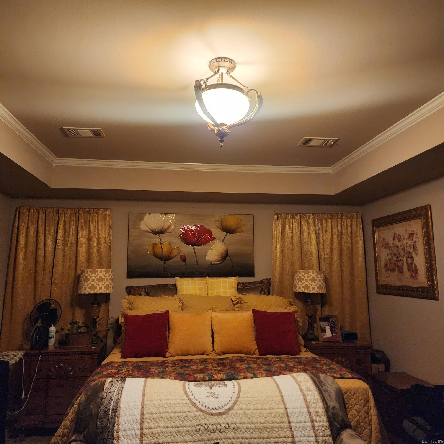
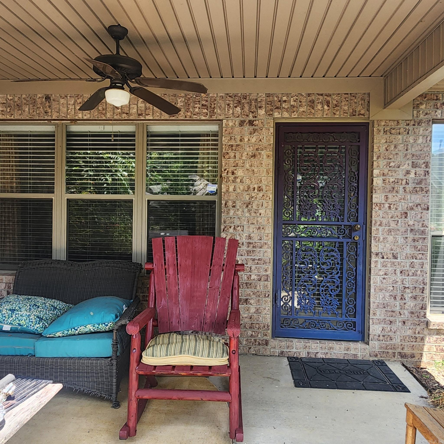
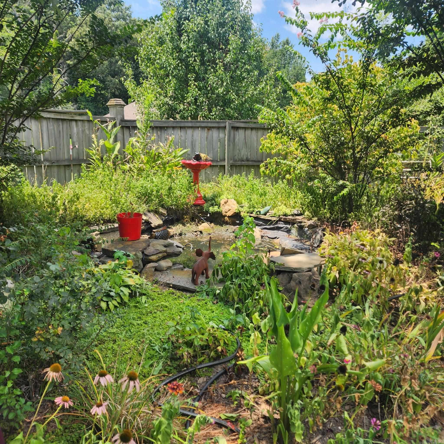
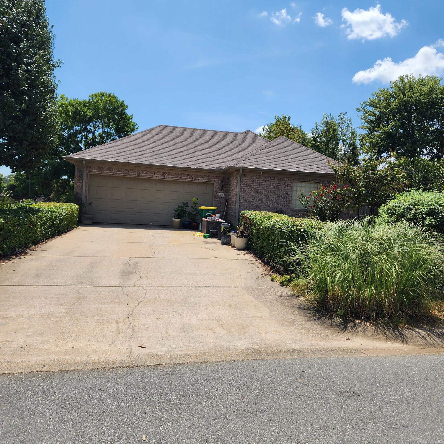
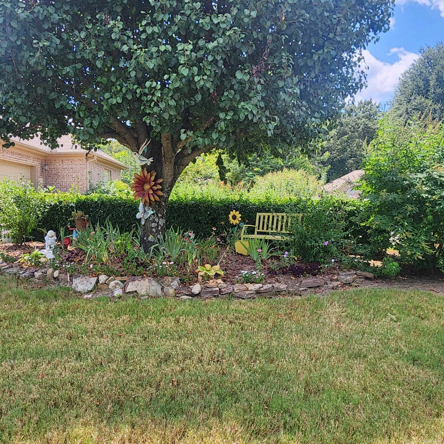
This custom built home with a circular driveway sits in a well established neighborhood on a corner lot in a Cul de sac with lots of landscaping and a beautiful fountain in the privacy fenced backyard. Covered back patio with a ceiling fan. The breakfast nook window overlooks the beautiful fountain. Split floorplan, Separate dining area, beautiful kitchen with granite countertops, Gas cooktop, electric double wall oven and dishwasher. Refrigerator conveys. Large primary bedroom has a tray ceiling and two walk in closets. Primary bathroom has two separate vanities, walk in shower, jetted tub and toilet closet. 2 car side load garage. Roof 2023. This home has been occupied by its original owner since it was constructed in 2004 and is in great condition. No HOA, Schedule your private showing today. See Agent Remarks.

3
beds

2
baths

2,079 Sq.Ft. LIVING AREA

0.31 Acres lot

Marva Caldwell

Marva Caldwell

Features & Amenities

Interior

  • total bedrooms3
  • Total bathrooms2
  • full bathrooms2
  • Flooring Carpet, Tile, Laminate
  • Fireplace Gas Starter, Gas Logs Present
  • APPLIANCES Double Oven, Microwave, Gas Range, Dishwasher, Disposal, Pantry, Refrigerator-Stays, Ice Maker Connection, Wall Oven
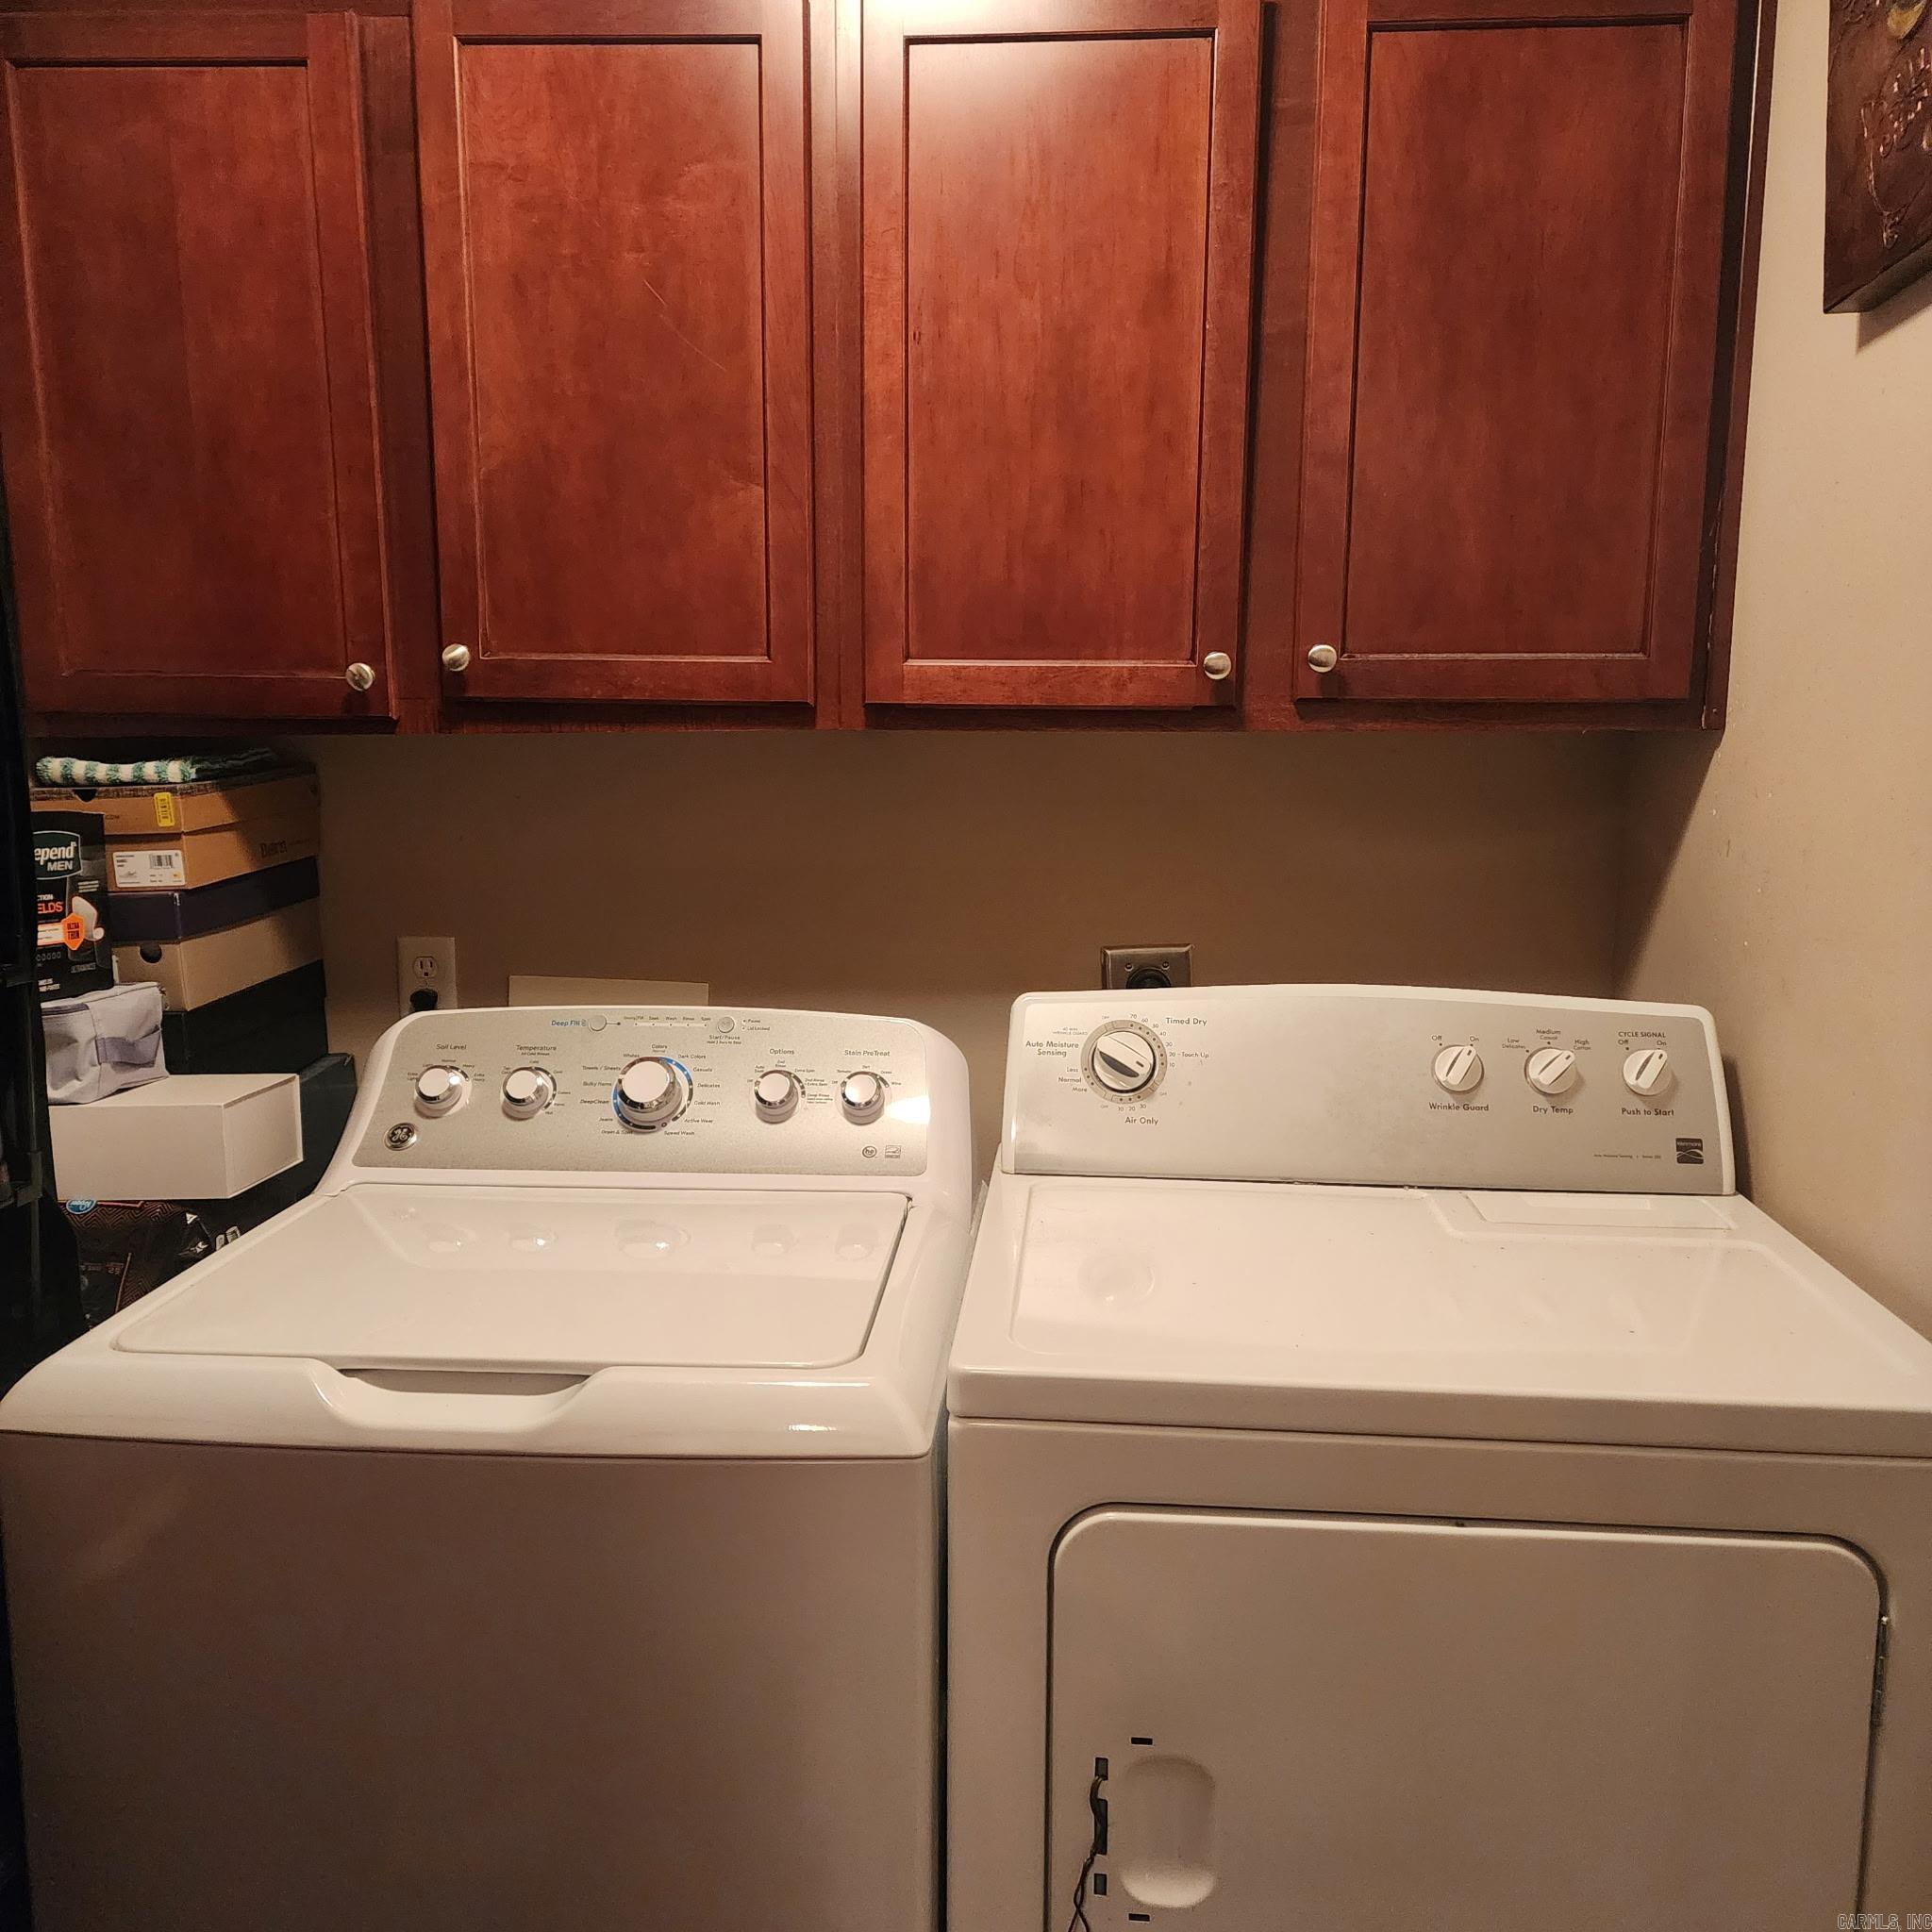
  • other interior Features Washer Connection, Dryer Connection-Electric, Water Heater-Gas, Smoke Detector(s), Window Treatments, Walk-In Closet(s), Walk-in Shower

Area & Lot

  • Status Sold
  • Date Sold September 30, 2026
  • Living Area2,079 Sq.Ft.
  • Lot Area0.31 Acres
  • MLS® ID26030017
  • TypeResidential
  • YEAR BUILT2004
  • NeighborhoodPulaski
  • Architecture StylesTraditional

Exterior

  • STORIES1
  • utilitiesSewer-Public, Water-Public, Elec-Municipal (Entergy), Gas-Natural
  • roofArchitectural Shingle
  • lot featuresLevel, Corner Lot, Cul-de-sac, In Subdivision
  • parkingGarage, Two Car, Auto Door Opener, Side Entry
  • AIR CONDITIONINGCentral Cool-Electric, Central Heat-Gas
  • SubstructureSlab
  • other exterior FeaturesBrick

Financial

  • Sales Price$320,000
  • Real Estate Tax $2,582/yr

Work with Mary

I bring people and properties together with proven results, innovative strategies, and personalized service. Partner with Coldwell Banker RPM Group, Arkansas’ most trusted real estate firm.

Follow Me on Instagram