Leave a Message

Thank you for your message. I will be in touch with you shortly.

2420 Overcup Drive
2420 Overcup Drive
2420 Overcup Drive
2420 Overcup Drive
2420 Overcup Drive
2420 Overcup Drive
2420 Overcup Drive
2420 Overcup Drive
2420 Overcup Drive
2420 Overcup Drive
2420 Overcup Drive
2420 Overcup Drive
2420 Overcup Drive
2420 Overcup Drive
2420 Overcup Drive
2420 Overcup Drive
2420 Overcup Drive
2420 Overcup Drive
2420 Overcup Drive
2420 Overcup Drive
2420 Overcup Drive
2420 Overcup Drive
SEE ALL PHOTOS
2420 Overcup Drive
2420 Overcup Drive
2420 Overcup Drive
2420 Overcup Drive
2420 Overcup Drive
2420 Overcup Drive
2420 Overcup Drive
2420 Overcup Drive
2420 Overcup Drive
2420 Overcup Drive
2420 Overcup Drive
2420 Overcup Drive
2420 Overcup Drive
2420 Overcup Drive
2420 Overcup Drive
2420 Overcup Drive
2420 Overcup Drive
2420 Overcup Drive
2420 Overcup Drive
2420 Overcup Drive
2420 Overcup Drive
2420 Overcup Drive
Sold

2420 Overcup Drive

2420 Overcup Drive, Conway, AR 72034

$449,500
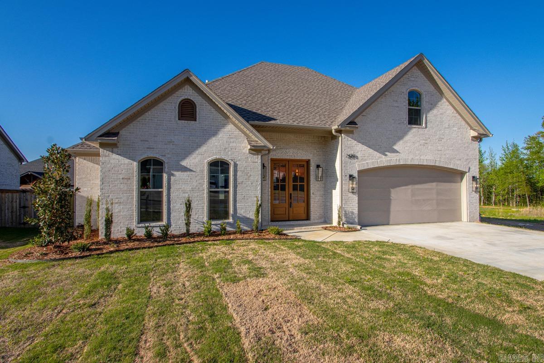
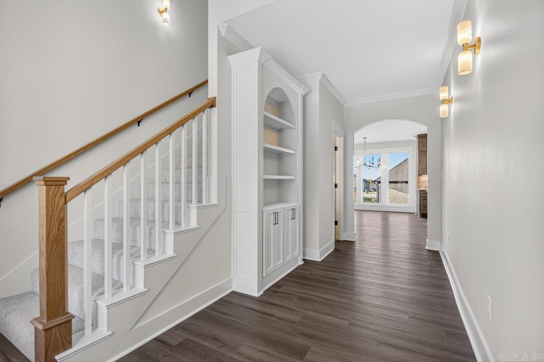
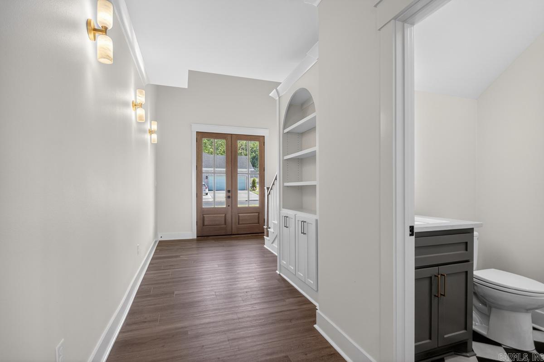
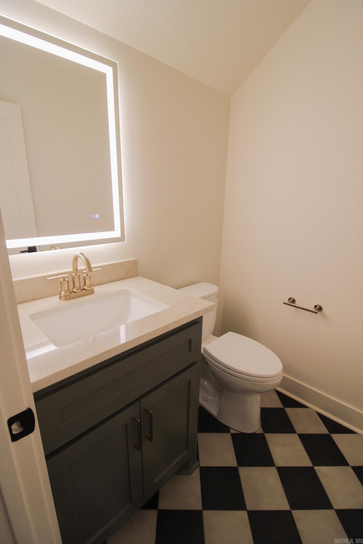
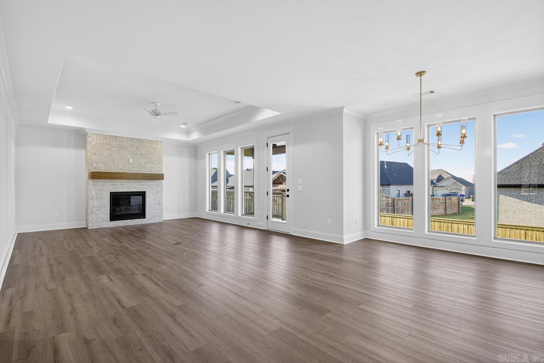
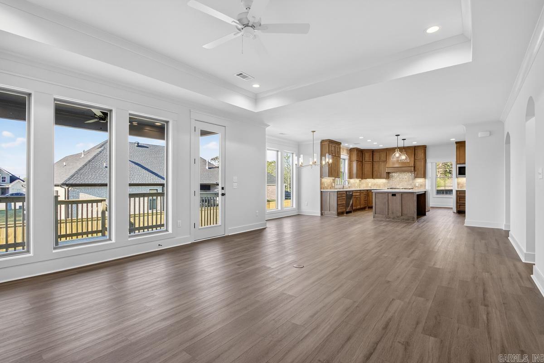
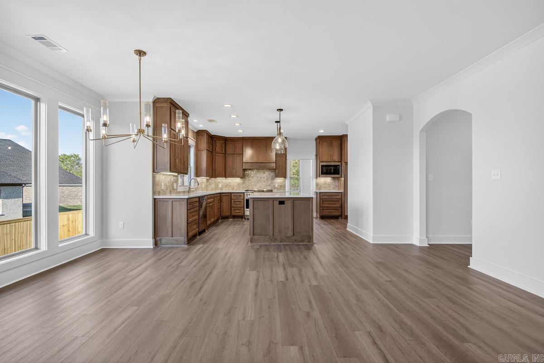
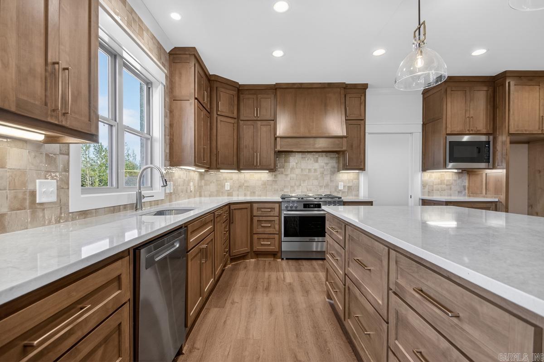
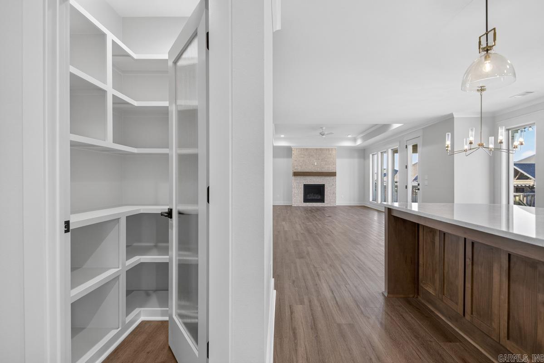
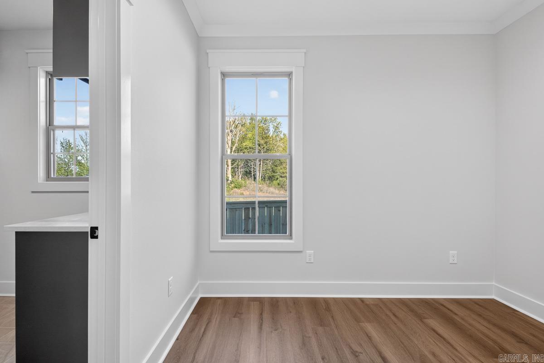
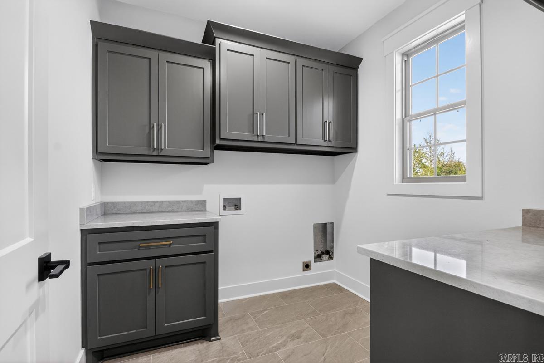
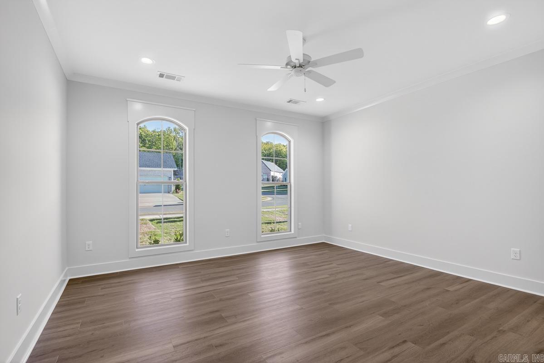
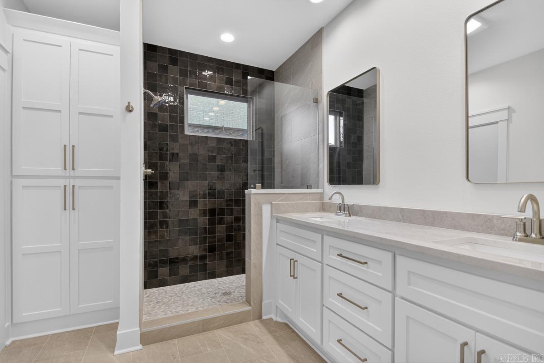
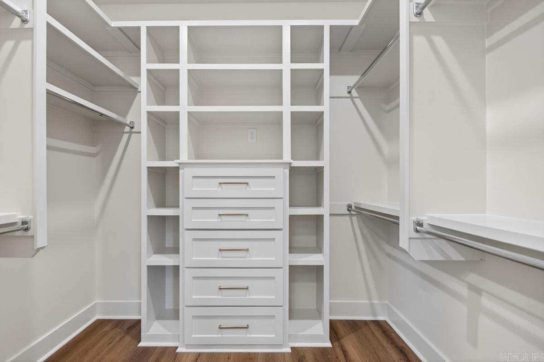
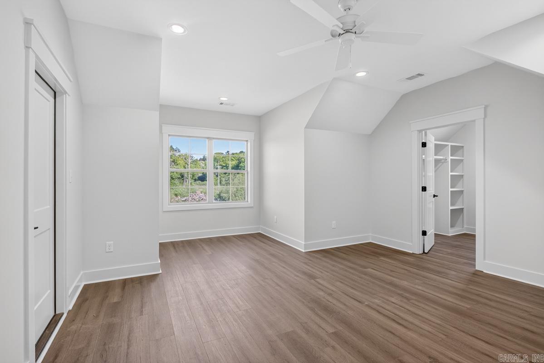
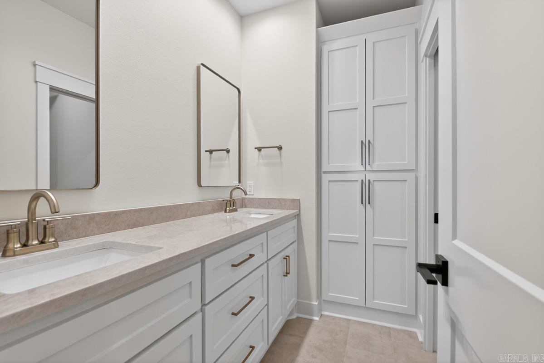
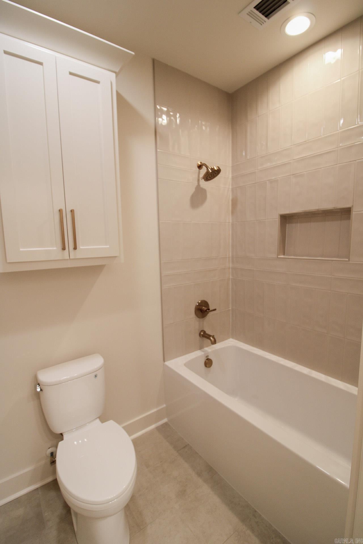
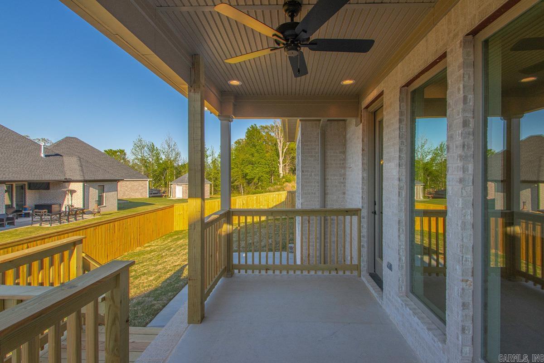
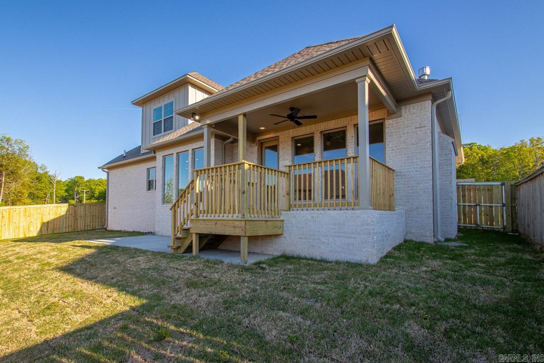
Gorgeous new construction home in Southwest Conway! Stunning tile showers, LVP and tile flooring, elegant gold finishes, and arches throughout. 3 true bedrooms with a smaller office right off of the kitchen. A designated walk in pantry with custom shelving and custom cabinetry throughout the home! Don't miss this opportunity!

3
beds

3
baths

2,390 Sq.Ft. LIVING AREA

6,969.6 Sq.Ft. lot

Molly Steely

Molly Steely

Features & Amenities

Interior

  • total bedrooms3
  • Total bathrooms3
  • full bathrooms2
  • half bathroom1
  • Flooring Tile, Luxury Vinyl
  • Fireplace Gas Logs Present, Uses Gas Logs Only
  • APPLIANCES Microwave, Gas Range, Dishwasher, Disposal, Pantry
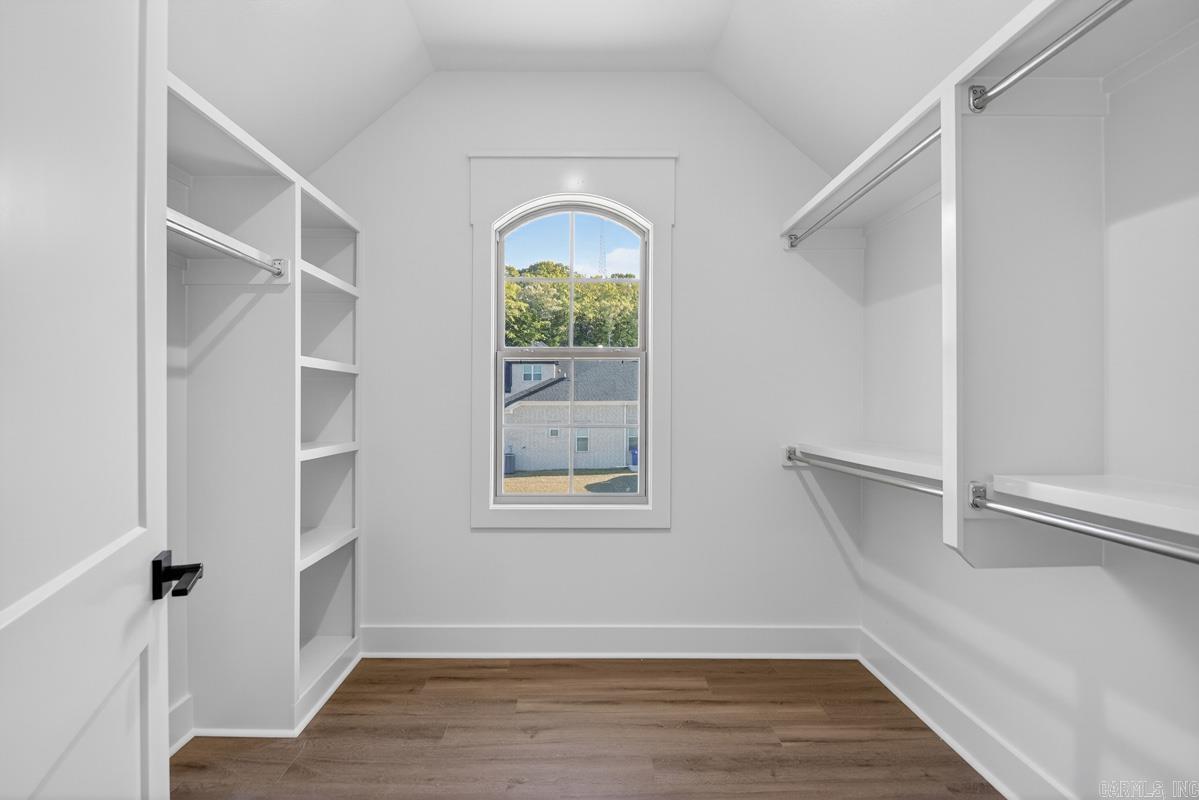
  • other interior Features Washer Connection, Dryer Connection-Electric, Water Heater-Gas, Smoke Detector(s), Floored Attic, Walk-In Closet(s), Built-Ins, Ceiling Fan(s), Walk-in Shower, Breakfast Bar, Kit Counter-Quartz

Area & Lot

  • Status Sold
  • Date Sold September 25, 2026
  • Living Area2,390 Sq.Ft.
  • Lot Area6,969.6 Sq.Ft.
  • MLS® ID26007936
  • TypeResidential
  • YEAR BUILT2026
  • NeighborhoodConway
  • Architecture StylesTraditional, Contemporary, Tudor

Exterior

  • STORIES2
  • utilitiesSewer-Public, Water-Public, Electric-Co-op, Gas-Natural, All Underground
  • roofArchitectural Shingle
  • lot featuresLevel, Cleared, In Subdivision
  • parkingGarage, Two Car, Auto Door Opener
  • AIR CONDITIONINGCentral Cool-Electric, Central Heat-Gas
  • SubstructureSlab
  • Green featuresLow-E Windows, Tankless Water Heater, Rf Rdiant Barrier Sheath, Insulated Windows, Insulated Doors, Ridge Vents/Caps
  • other exterior FeaturesBrick, Hardie Board

Financial

  • Sales Price$449,500
  • Real Estate Tax $304/yr

Work with Mary

I bring people and properties together with proven results, innovative strategies, and personalized service. Partner with Coldwell Banker RPM Group, Arkansas’ most trusted real estate firm.

Follow Me on Instagram