Leave a Message

Thank you for your message. I will be in touch with you shortly.

2401 Wentwood Valley Dr, Unit 104
SEE ALL PHOTOS
2401 Wentwood Valley Dr, Unit 104
For Sale

2401 Wentwood Valley Dr, Unit 104

2401 Wentwood Valley Dr, Unit 104, Little Rock, AR 72212

$339,000
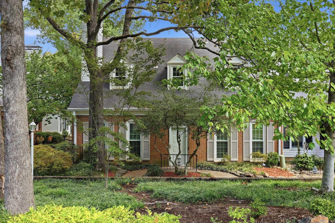
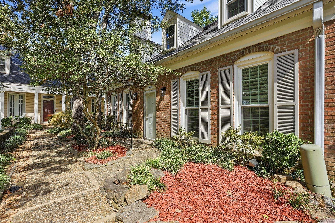
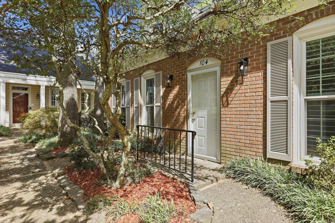
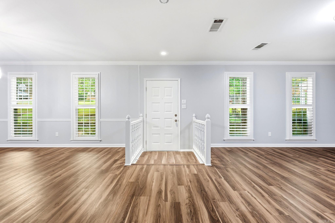
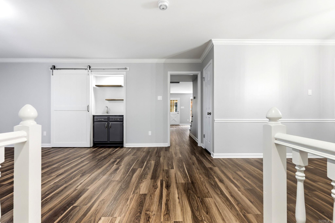
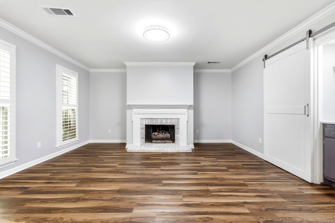
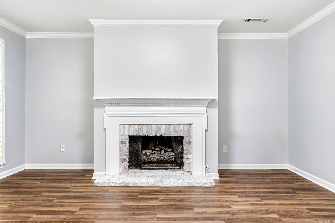
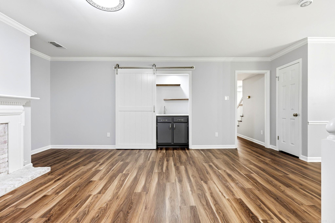
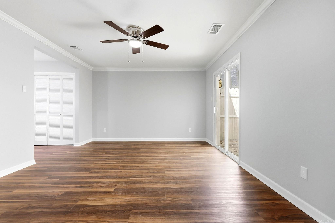
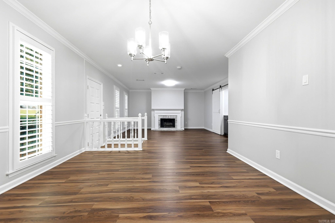
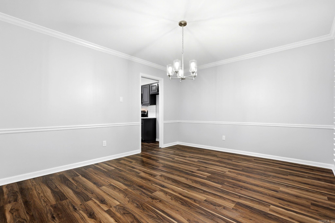
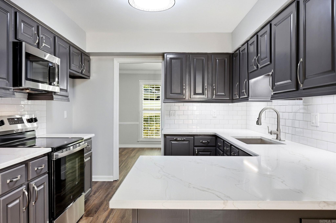
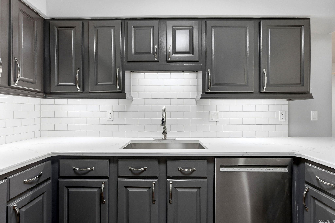
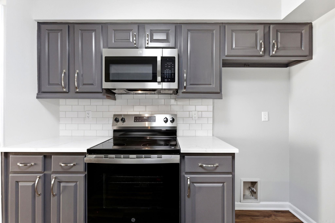
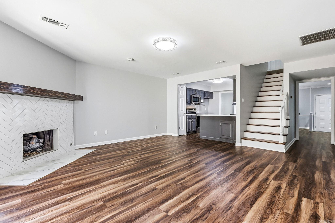
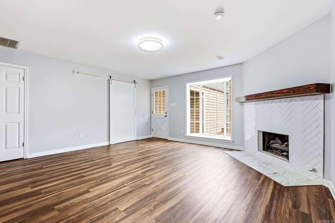
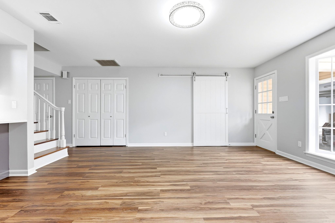
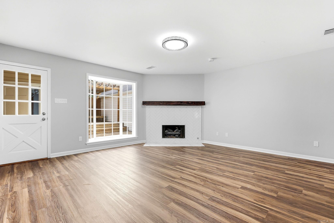
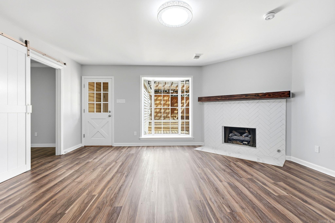
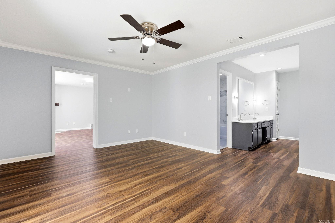
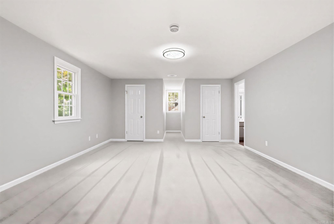
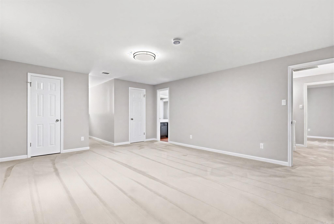
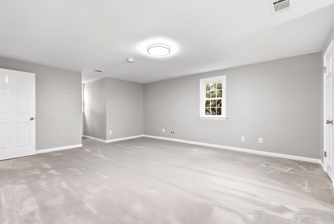
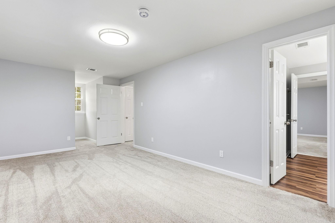
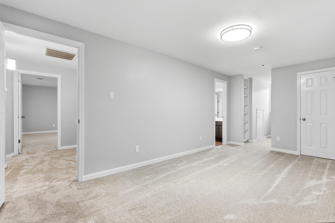
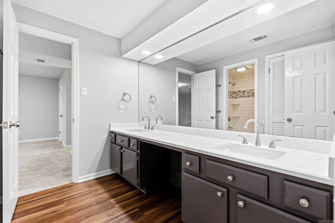
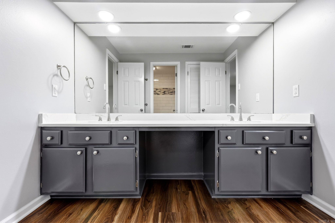
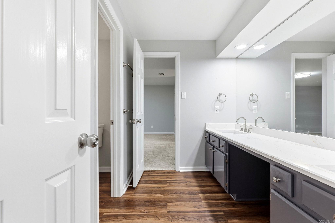
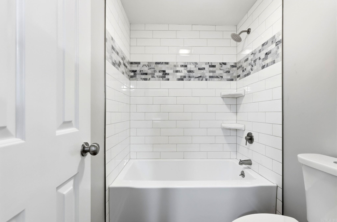
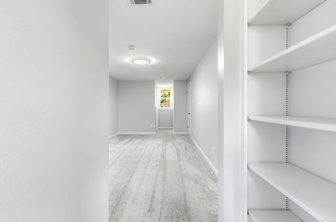
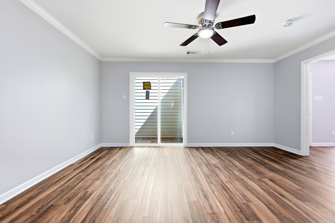
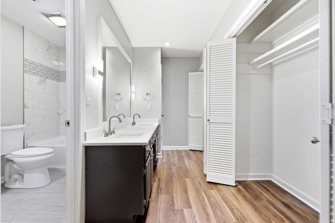
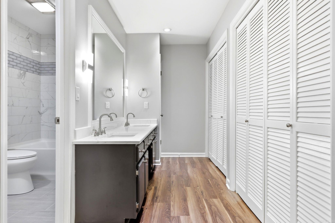
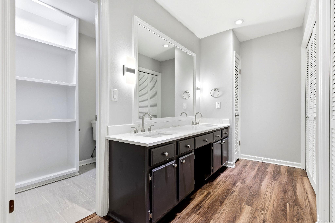
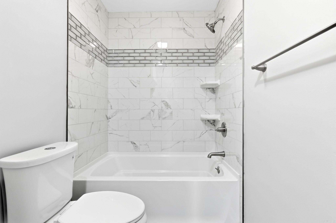
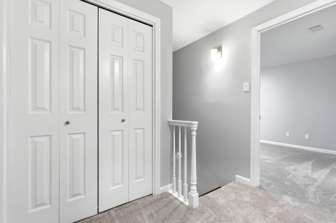
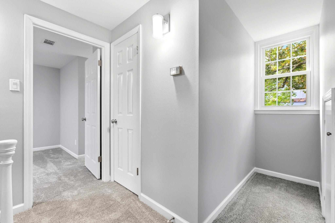
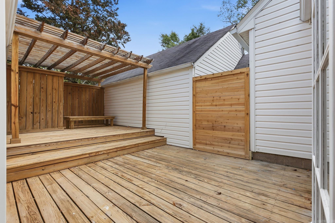
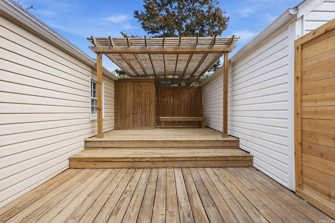
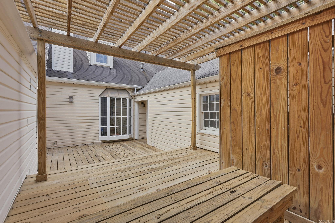
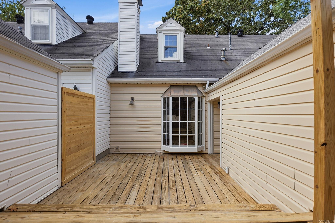
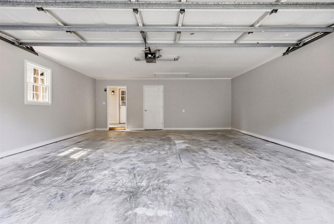
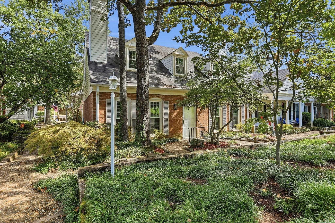
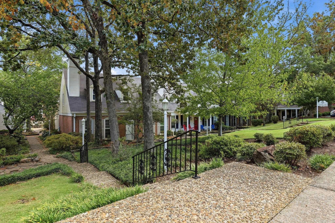
Welcome to maintenance-free luxury living in one of West Little Rock's most established communities! Nestled among mature trees & manicured landscaping maintained by the HOA, this townhome in Kingsbridge has been renovated from top to bottom. Step inside to discover brand-new LVP flooring, new carpet, fresh paint, & updated lighting fixtures throughout. The chef's kitchen boasts quartz countertops & designer backsplash, while the inviting living room showcases a fireplace framed in classic herringbone tile with an elegant custom mantle. Modern peace of mind comes easy with updated plumbing, electrical, & stylish new hardware & door handles throughout. The floor plan features a spacious primary suite on the main level. Upstairs, you'll find two generous guest bedrooms connected by a beautifully renovated Jack-and-Jill bath complete with a brand-new tub, custom tile surround, & new fixtures. Even the attached garage has been upgraded with clean, finished sheetrock in place of old paneling. Enjoy resort-style neighborhood amenities including a private pool, clubhouse, & tennis court - all minutes from shopping & dining. A true turn-key masterpiece that is an absolute must-see!

3
beds

3
baths

2,173 Sq.Ft. LIVING AREA

Andy Hughes

Andy Hughes

Features & Amenities

Interior

  • total bedrooms3
  • Total bathrooms3
  • full bathrooms2
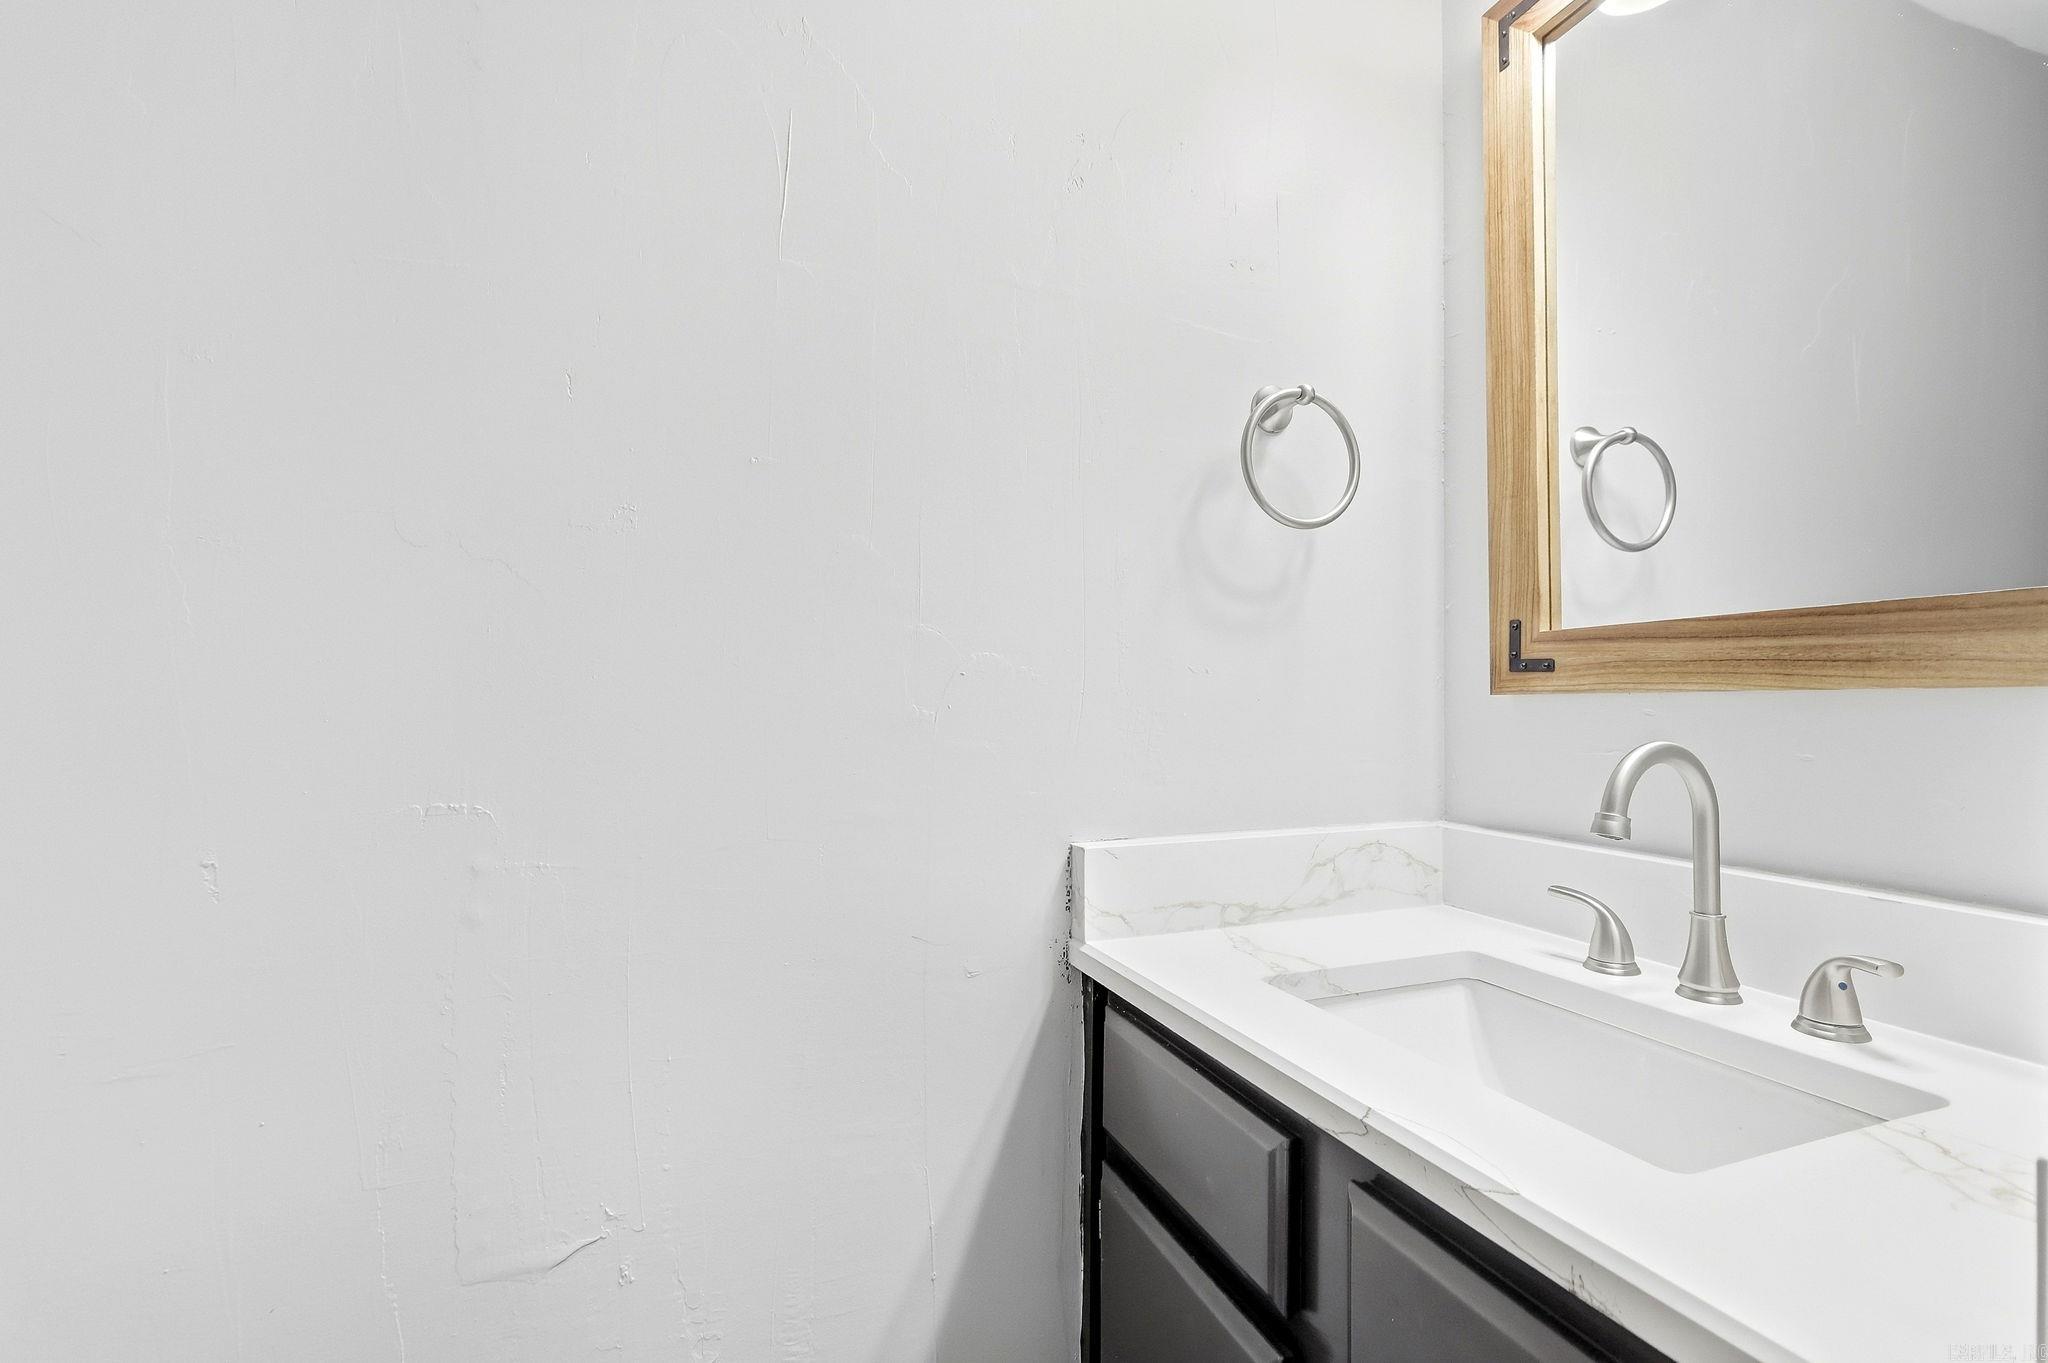
  • half bathroom1
  • Flooring Carpet, Vinyl
  • Fireplace Insert Unit, Gas Logs Present
  • APPLIANCES Free-Standing Stove, Microwave, Electric Range, Dishwasher, Disposal
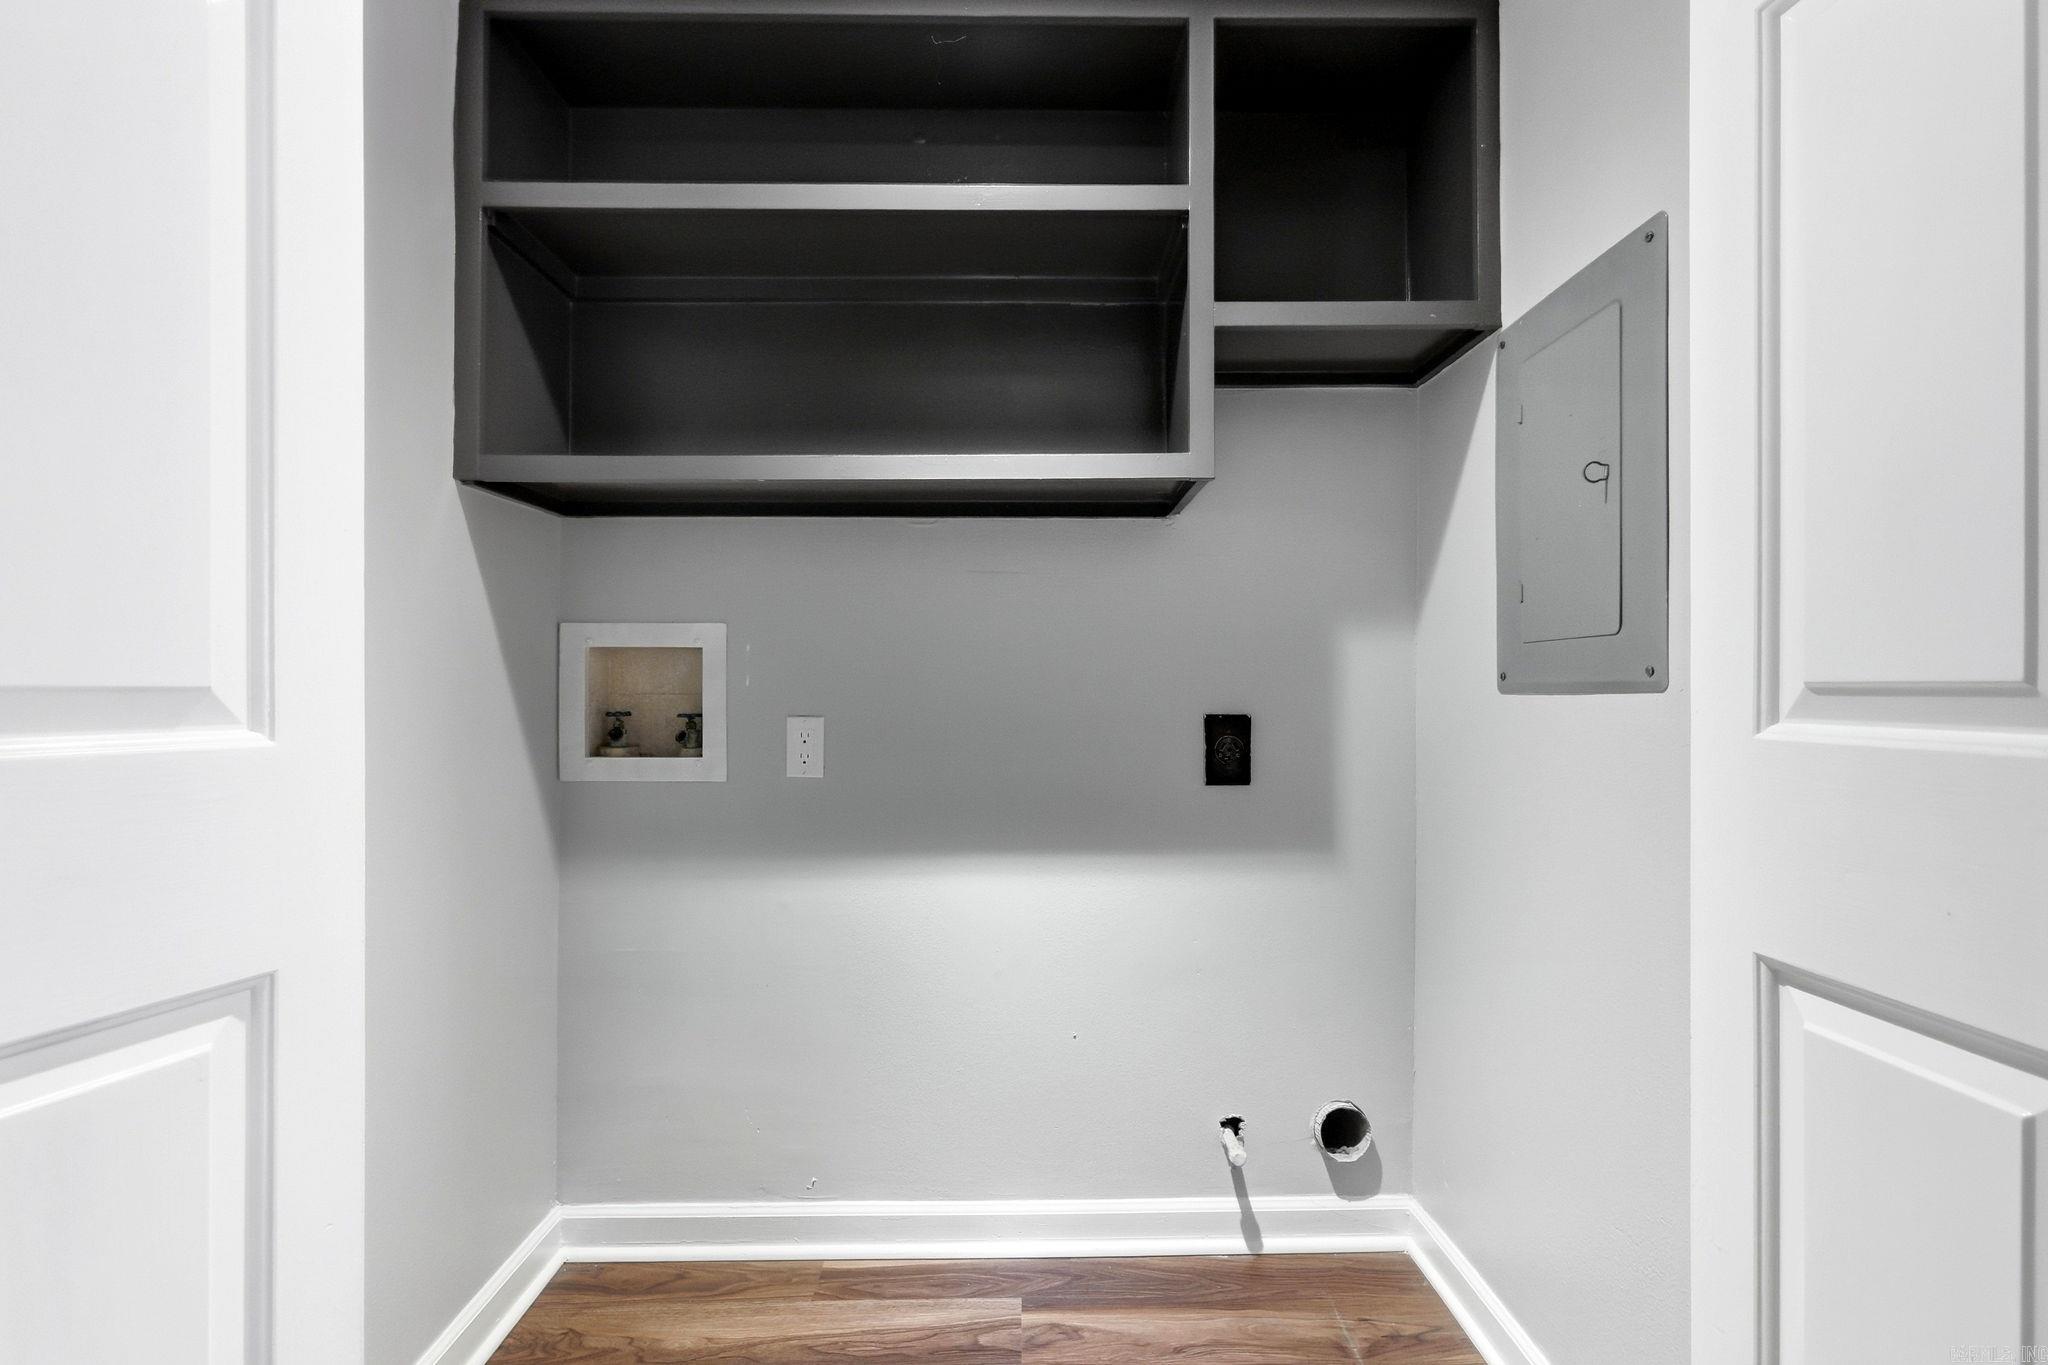
  • other interior Features Wet Bar, Washer Connection, Dryer Connection-Gas, Dryer Connection-Electric, Water Heater-Gas, Smoke Detector(s), Walk-In Closet(s), Breakfast Bar

Area & Lot

  • Status For Sale
  • Living Area2,173 Sq.Ft.
  • MLS® ID26039906
  • TypeCondo
  • YEAR BUILT1979
  • NeighborhoodPulaski
  • Architecture StylesTraditional
  • Elementary SchoolLITTLE ROCK
  • Middle SchoolLITTLE ROCK
  • High SchoolLITTLE ROCK

Exterior

  • STORIES2
  • utilitiesSewer-Public, Water-Public, Elec-Municipal (Entergy), Gas-Natural
  • roofComposition
  • lot featuresLevel
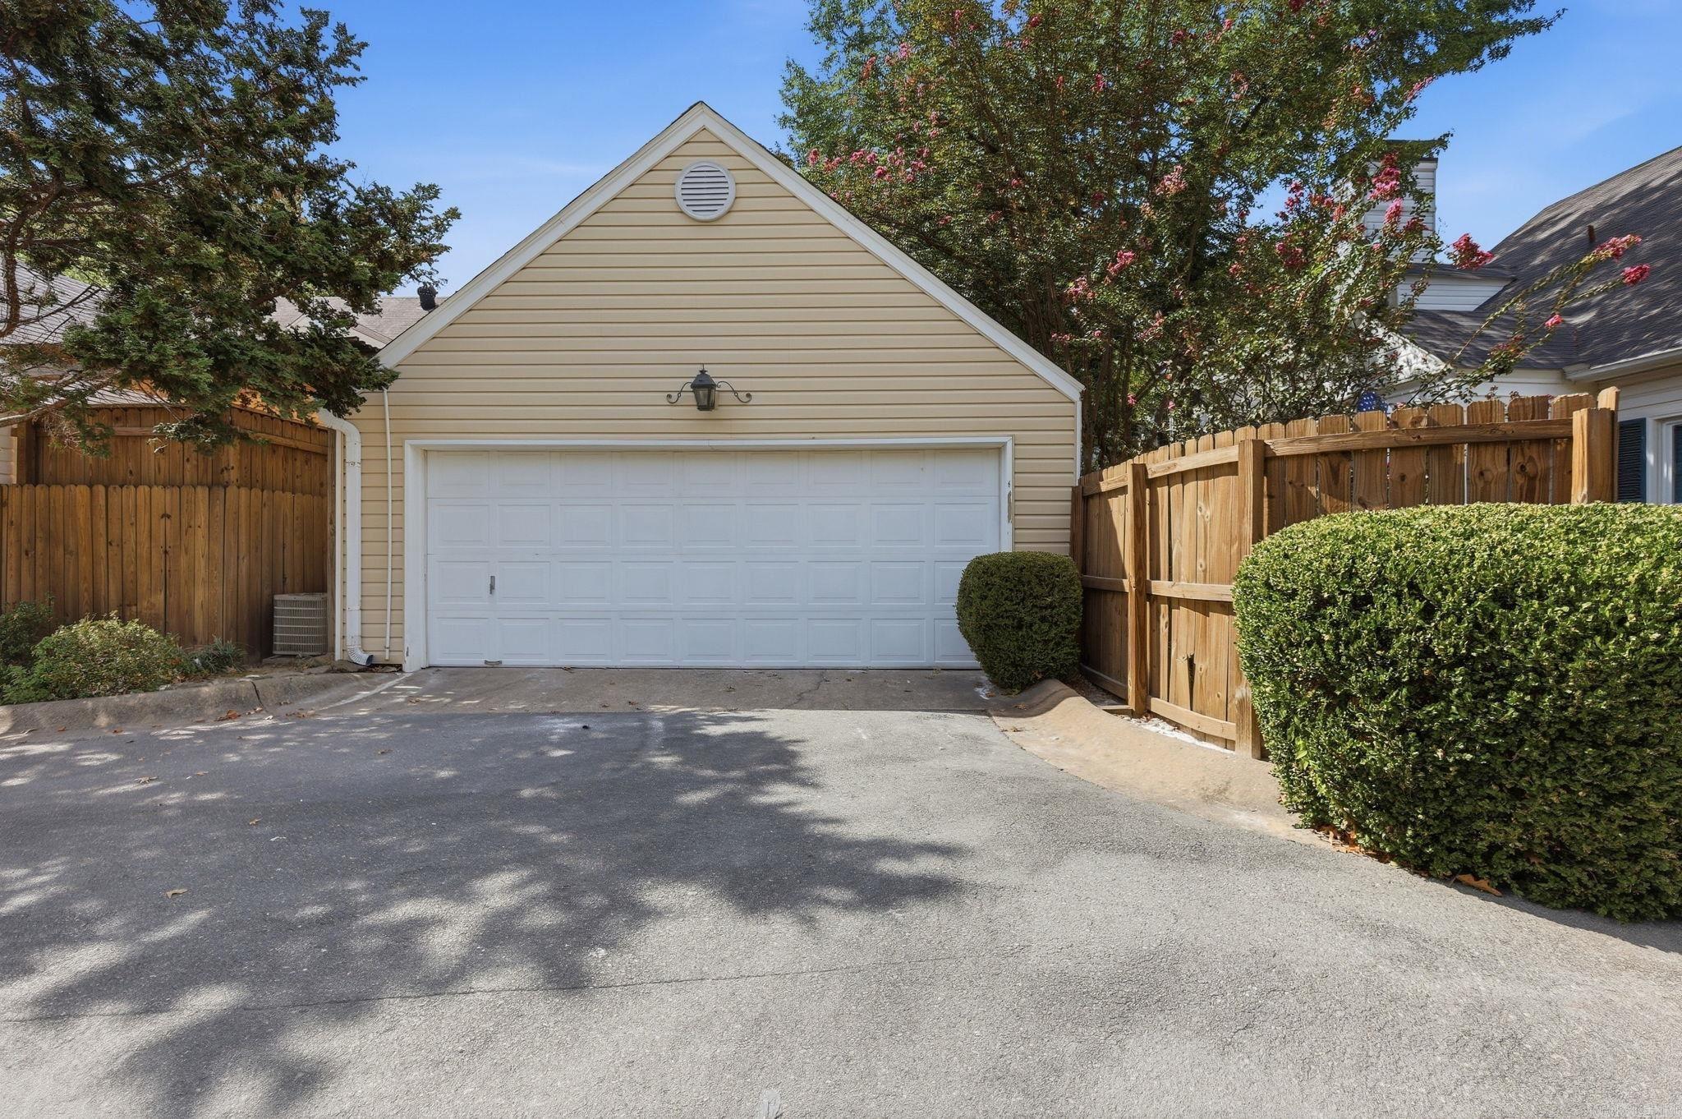
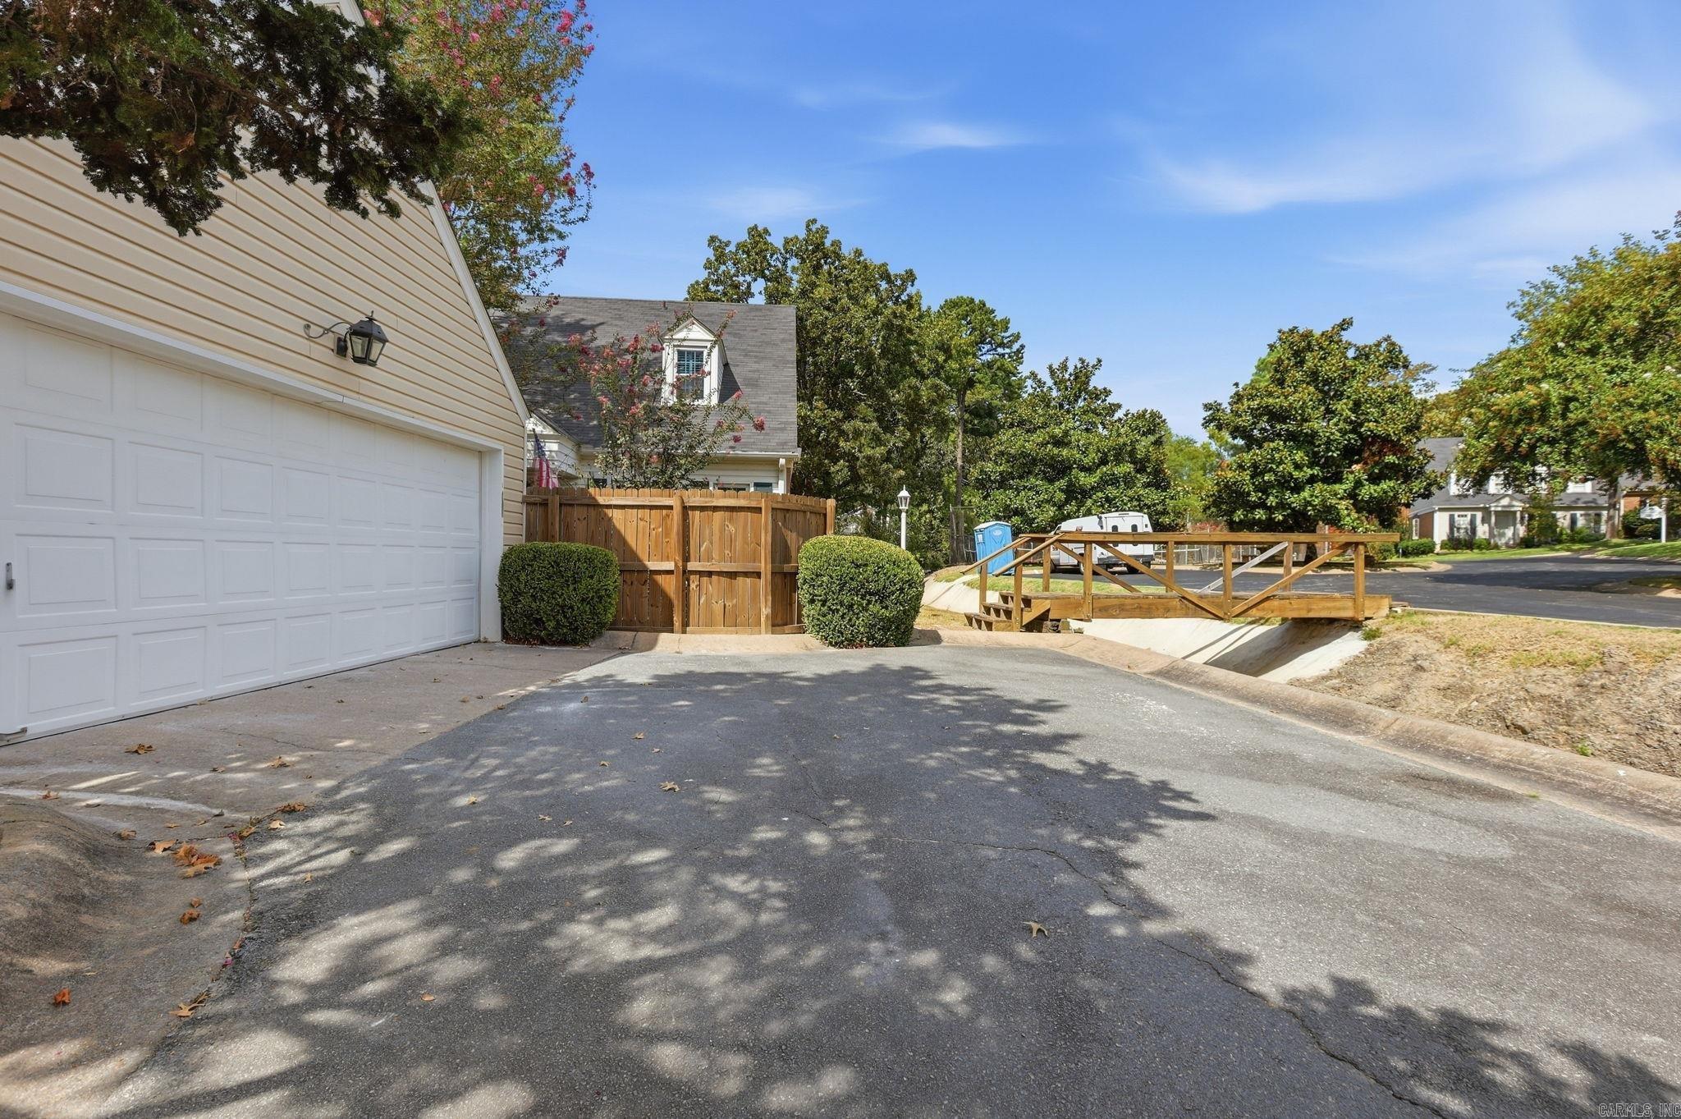
  • parkingGarage, Two Car
  • SubstructureSlab
  • Green featuresInsulated Windows, Insulated Doors
  • other exterior FeaturesBrick

Financial

  • Sales Price$339,000
  • Real Estate Tax $2,035/yr
image

Schedule a Showing

I would love to show you this beautiful property. Please select your preferred date and time below. I will be in touch shortly to confirm your appointment.

Schedule a Showing

I would love to show you this beautiful property. Please select your preferred date and time below. I will be in touch shortly to confirm your appointment.

Thank you for your interest in 2401 Wentwood Valley Dr, Unit 104, Little Rock, AR 72212. We are reviewing your request and will be in touch shortly!

Mortgage Calculator

Estimate your monthly mortgage payment, including the principal and interest, property taxes, and HOA. Adjust the values to generate a more accurate rate.
All estimates are provided for informational purposes only. Actual amounts may vary.
$0,000 Your Payment 20 15 65
$0,000 Your Payment

Work with Mary

I bring people and properties together with proven results, innovative strategies, and personalized service. Partner with Coldwell Banker RPM Group, Arkansas’ most trusted real estate firm.

Follow Me on Instagram