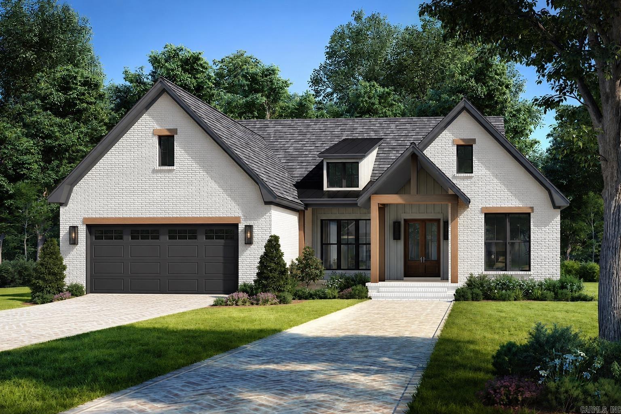
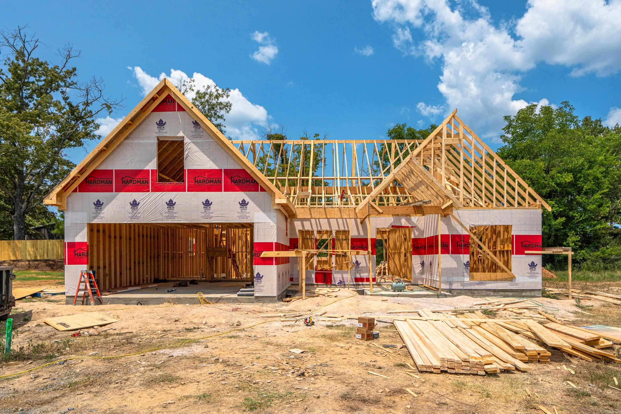
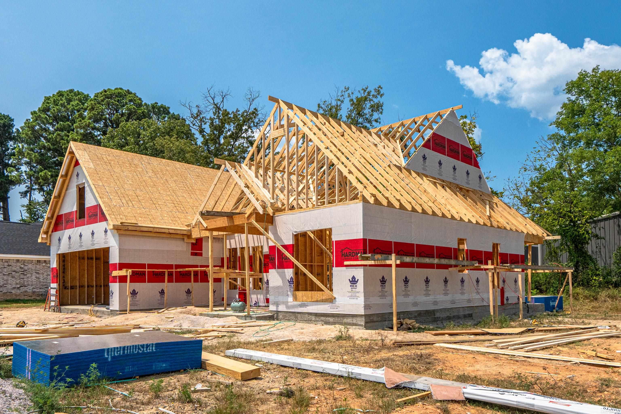

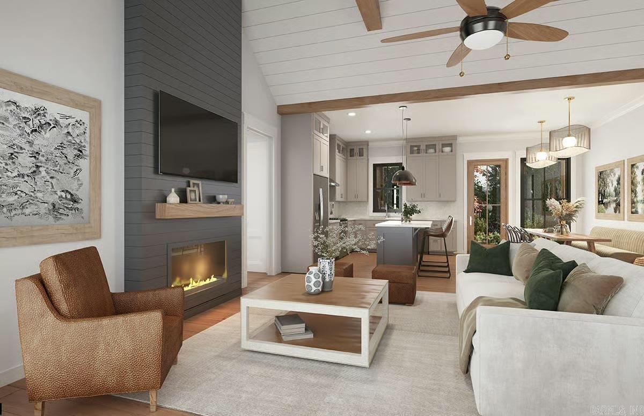
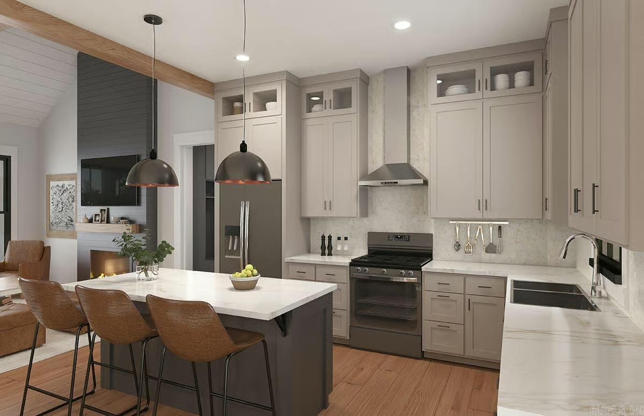
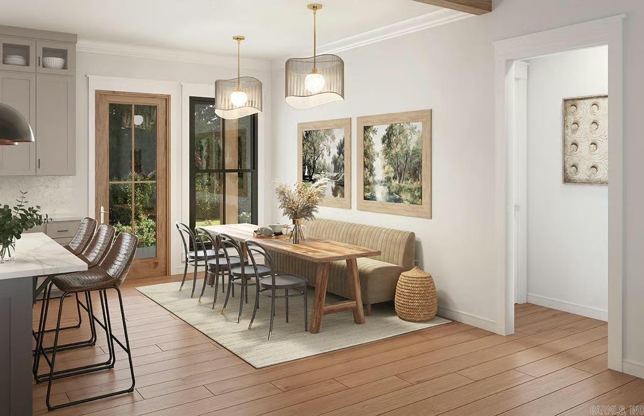
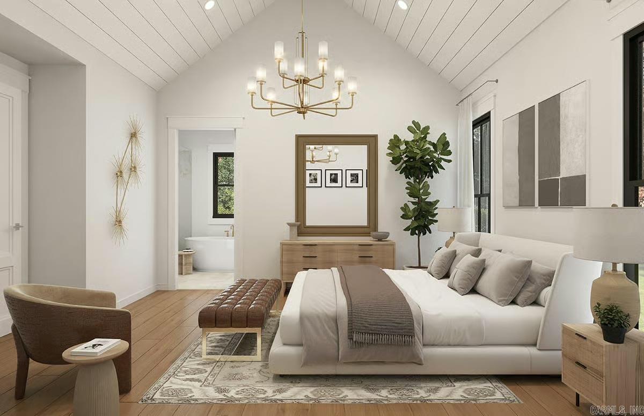
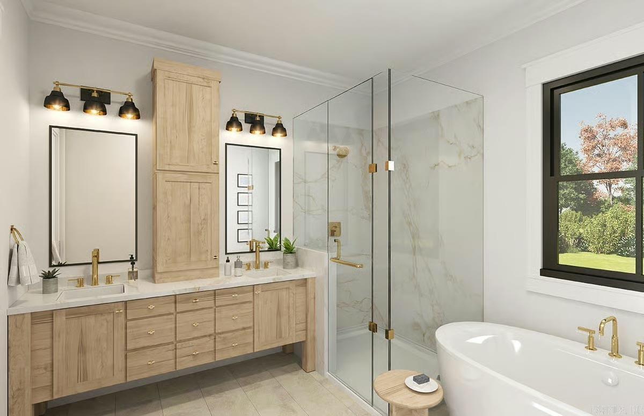
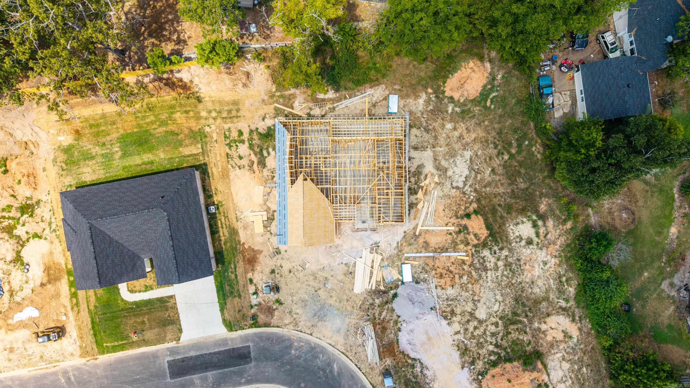
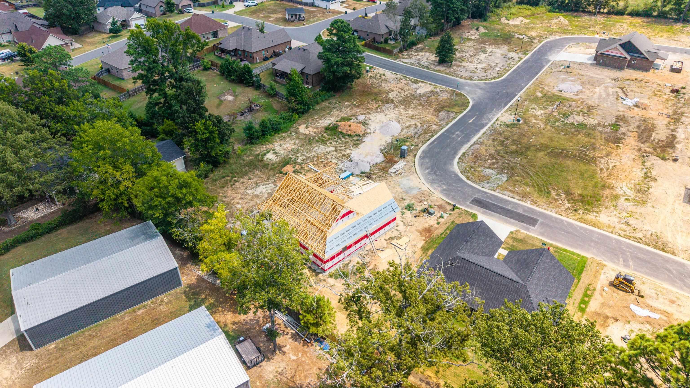
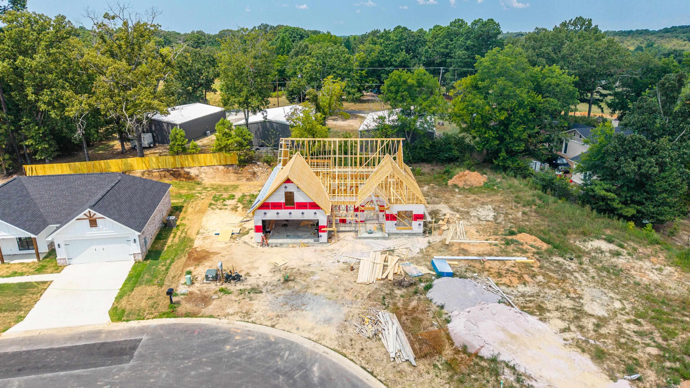
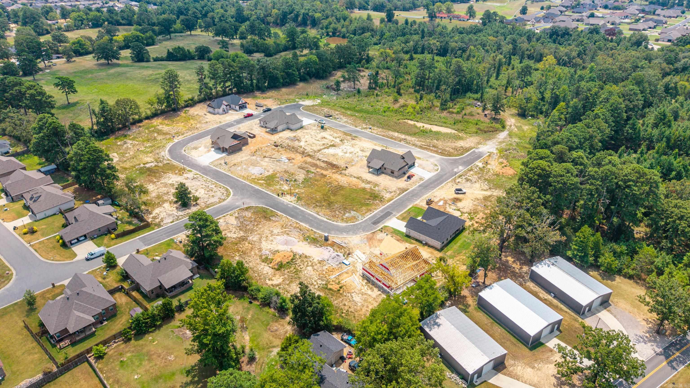
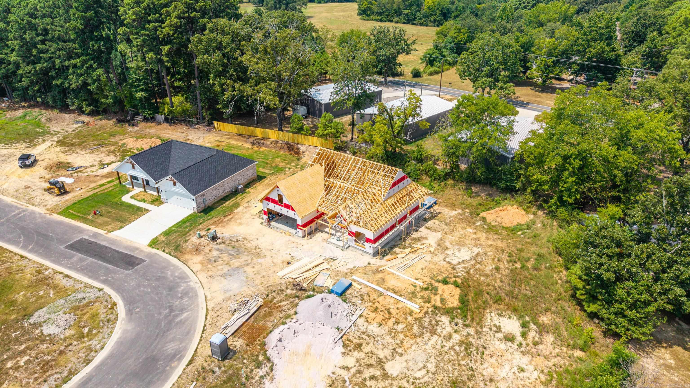
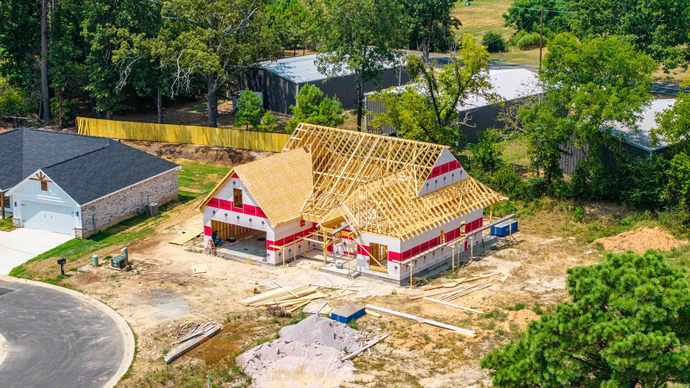
New construction underway! This thoughtfully designed 2,069 SF home will offer 4 bedrooms, 2.5 bathrooms and a 2-car garage with elevated finishes and architectural details throughout. The open living area features a vaulted ceiling with decorative beams and an electric fireplace framed by custom recessed niches with accent lighting. Arched openings and a dining accent wall add character, while the kitchen offers a large island, ample cabinetry and a walk-in pantry. The private primary suite features a vaulted ceiling, walk-in closet, freestanding tub and custom shower. Upstairs, a finished 334 SF fourth bedroom with a half bath provides flexible space for guests, a home office, media room or additional living area. Outdoor living is part of the plan too, with an outdoor kitchen and dedicated hot tub hookup. Additional features include a covered front porch and thoughtfully selected finishes throughout. Home is currently under construction. Plans, finishes, features and measurements are subject to change. Renderings are for illustration purposes only.